Contemporary Apartment Interior — Inspiration
A light-filled contemporary home where a calm neutral base, natural timber and colourful furniture accents create a balanced interior.
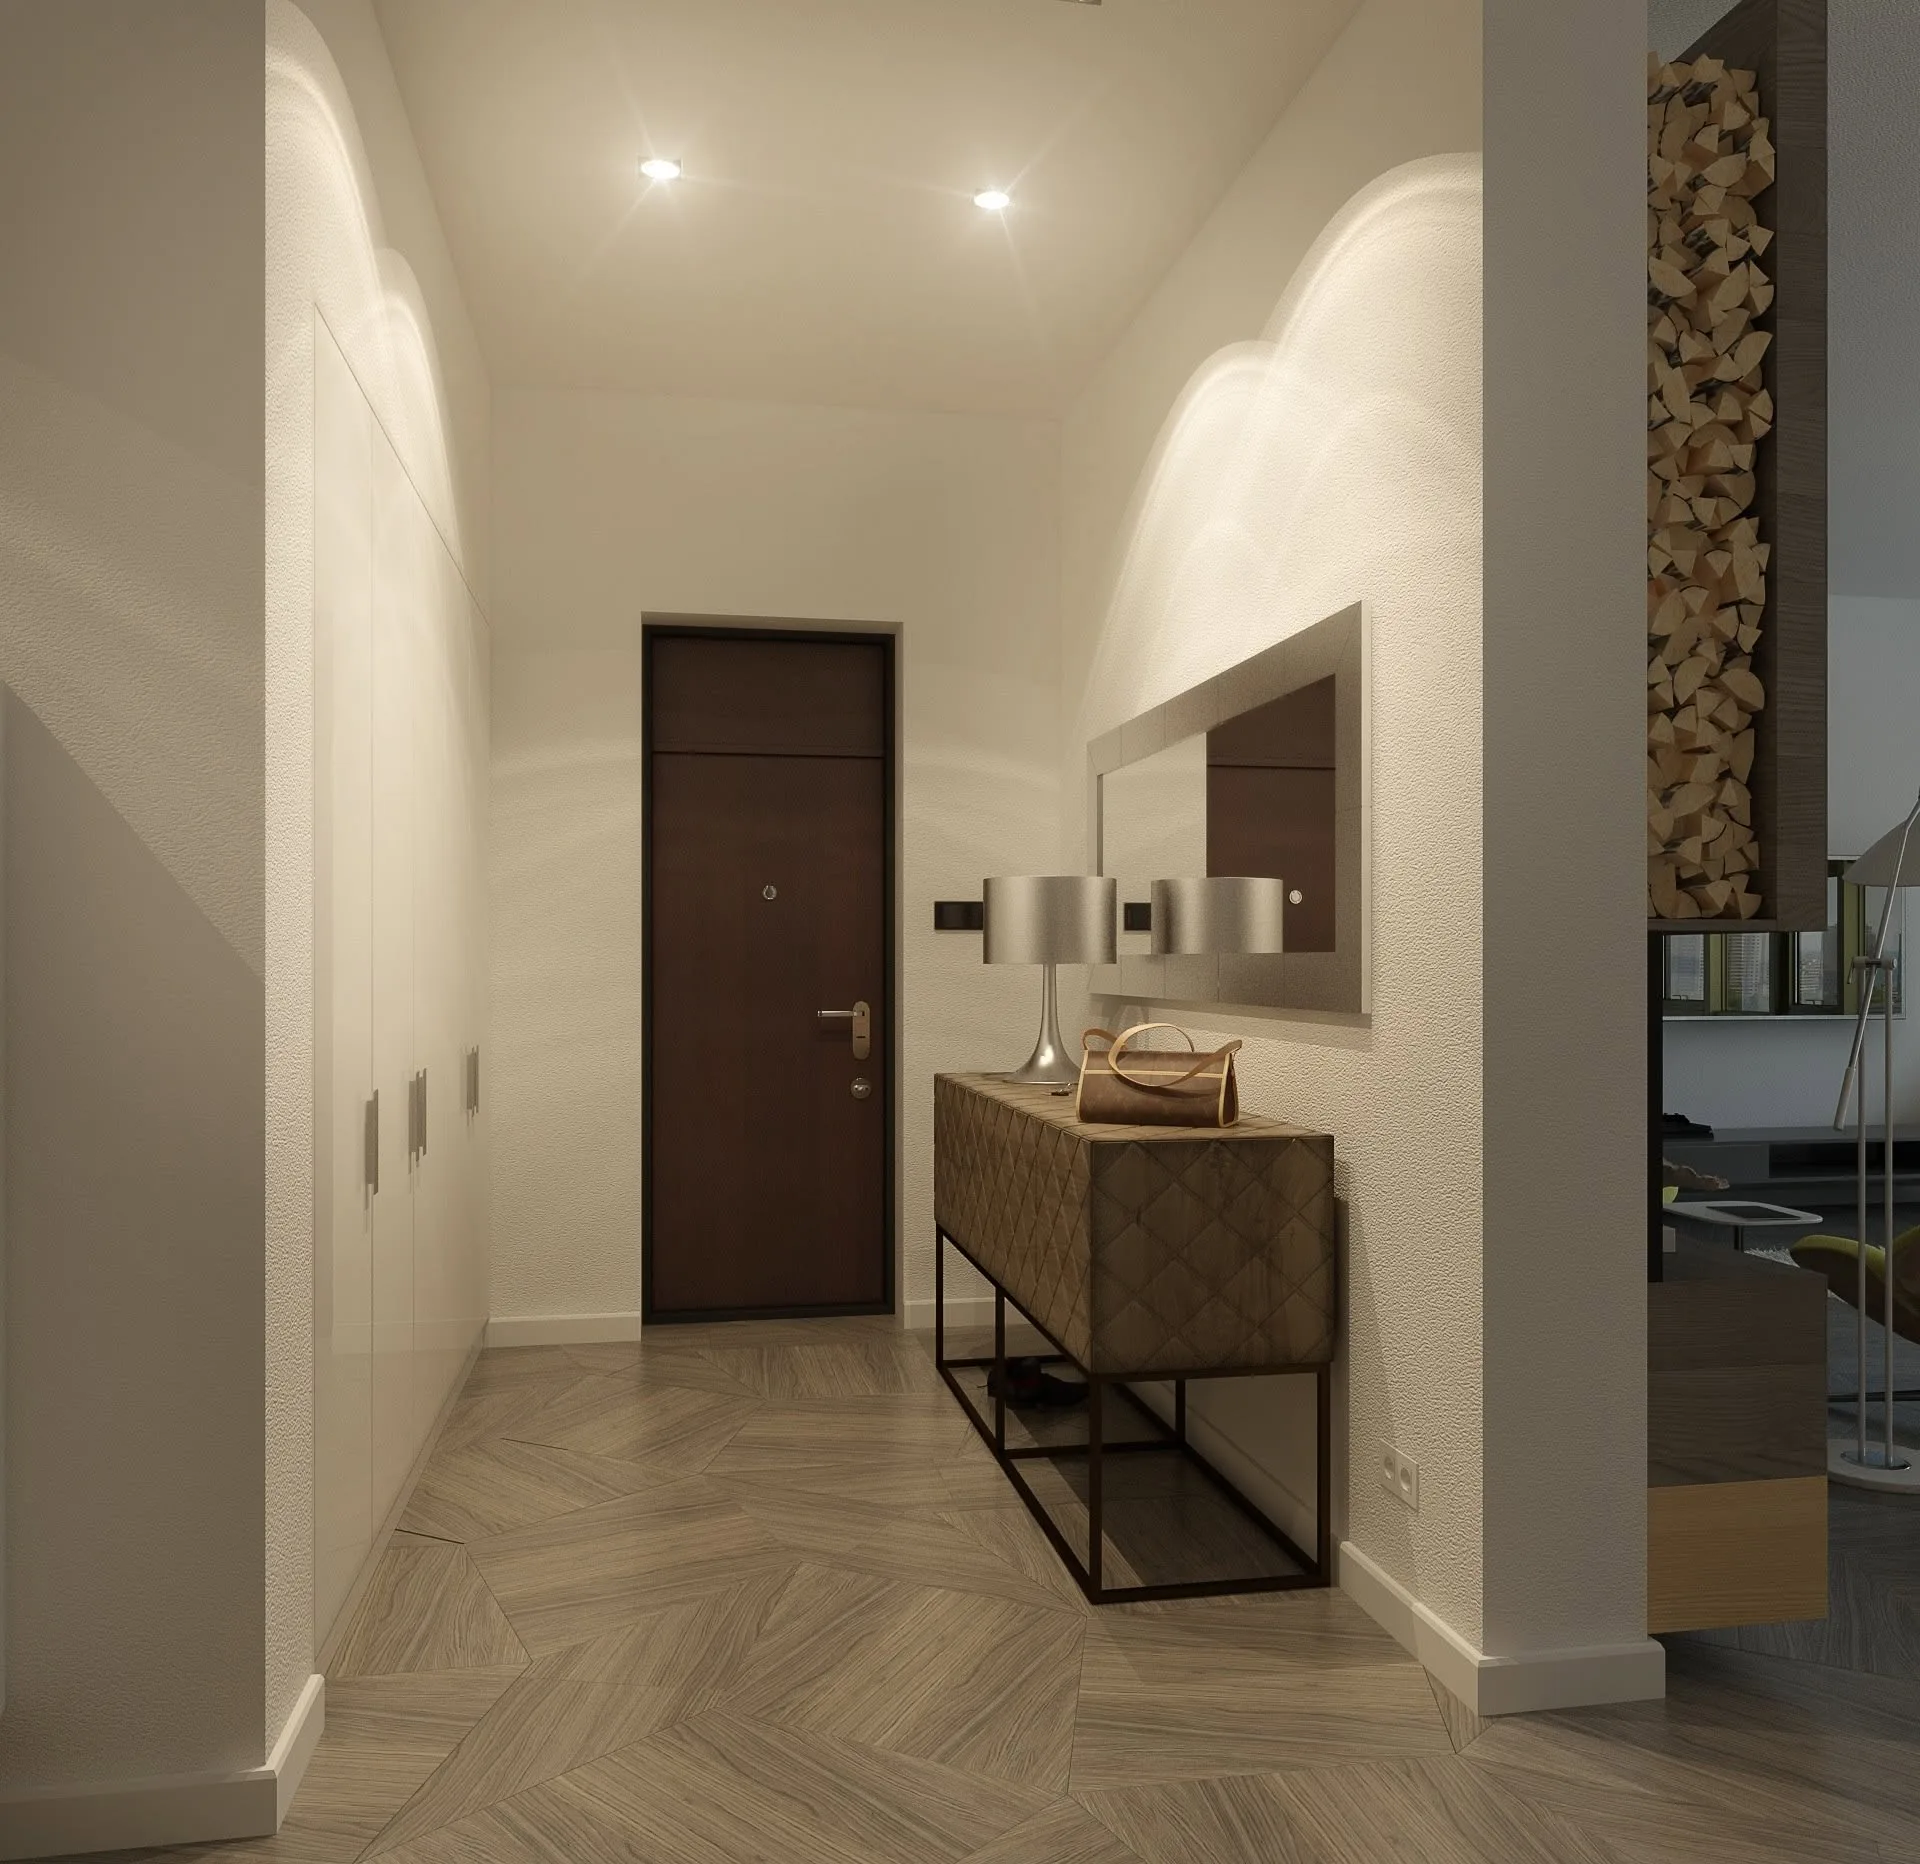
This thirteen-image interior reference combines an open-plan living room, dining and lounge zones, expansive glazing, integrated storage and bold furniture accents. White and grey surfaces, dark timber flooring, natural wood details and fine black-metal lines form the material base. Layered lighting and flexible furniture placement keep the rooms functional and visually light. The Facebook post does not identify the designer, location or floor area, so the entry is published as inspiration/reference; 145 m² is an indicative catalogue value.
Defining the relationship between the open living, dining and lounge zones.
Creating clear circulation routes and a balanced furniture layout.
Combining neutral surfaces, dark timber and colourful textiles into one system.
Selecting integrated cabinetry, low modules and freestanding furniture.
A layered composition of daylight, accent lighting and decor.
Reference
Have a similar project?
At the survey we will give you a realistic programme and budget — free of charge.