What we have built.
Every project began with a survey and ended with a handover certificate. Below are the ones whose owners let us show them.
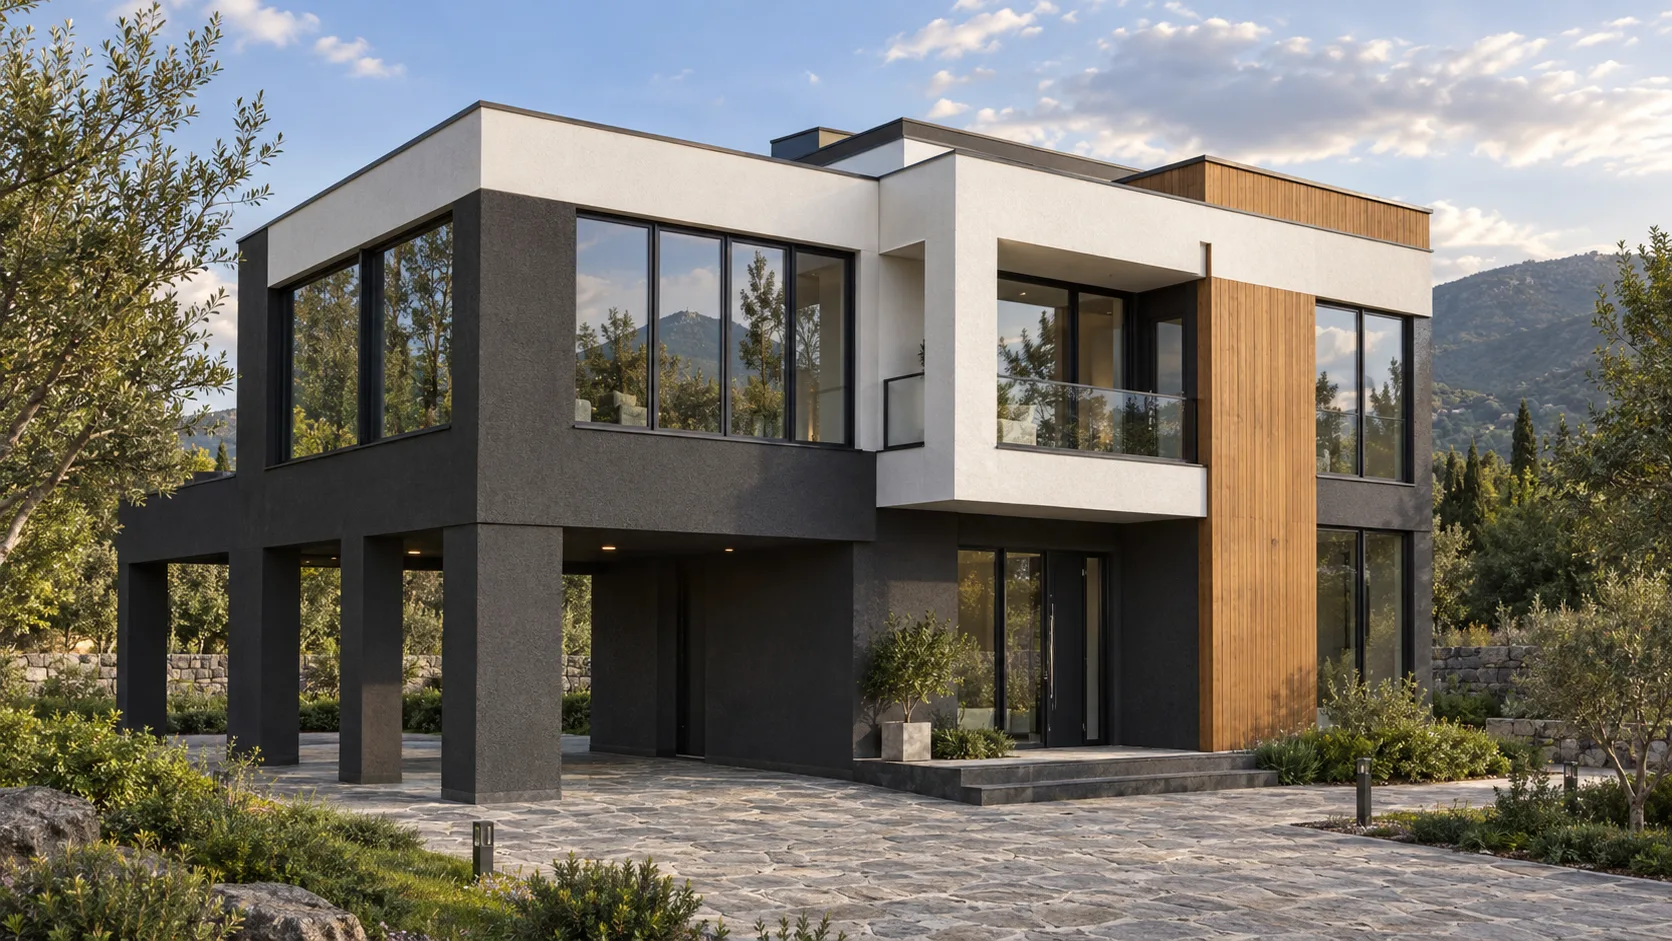
Kiketi Terrace Residence
A contemporary two-storey residence with four bedrooms, a home office, veranda and a generous upper terrace.
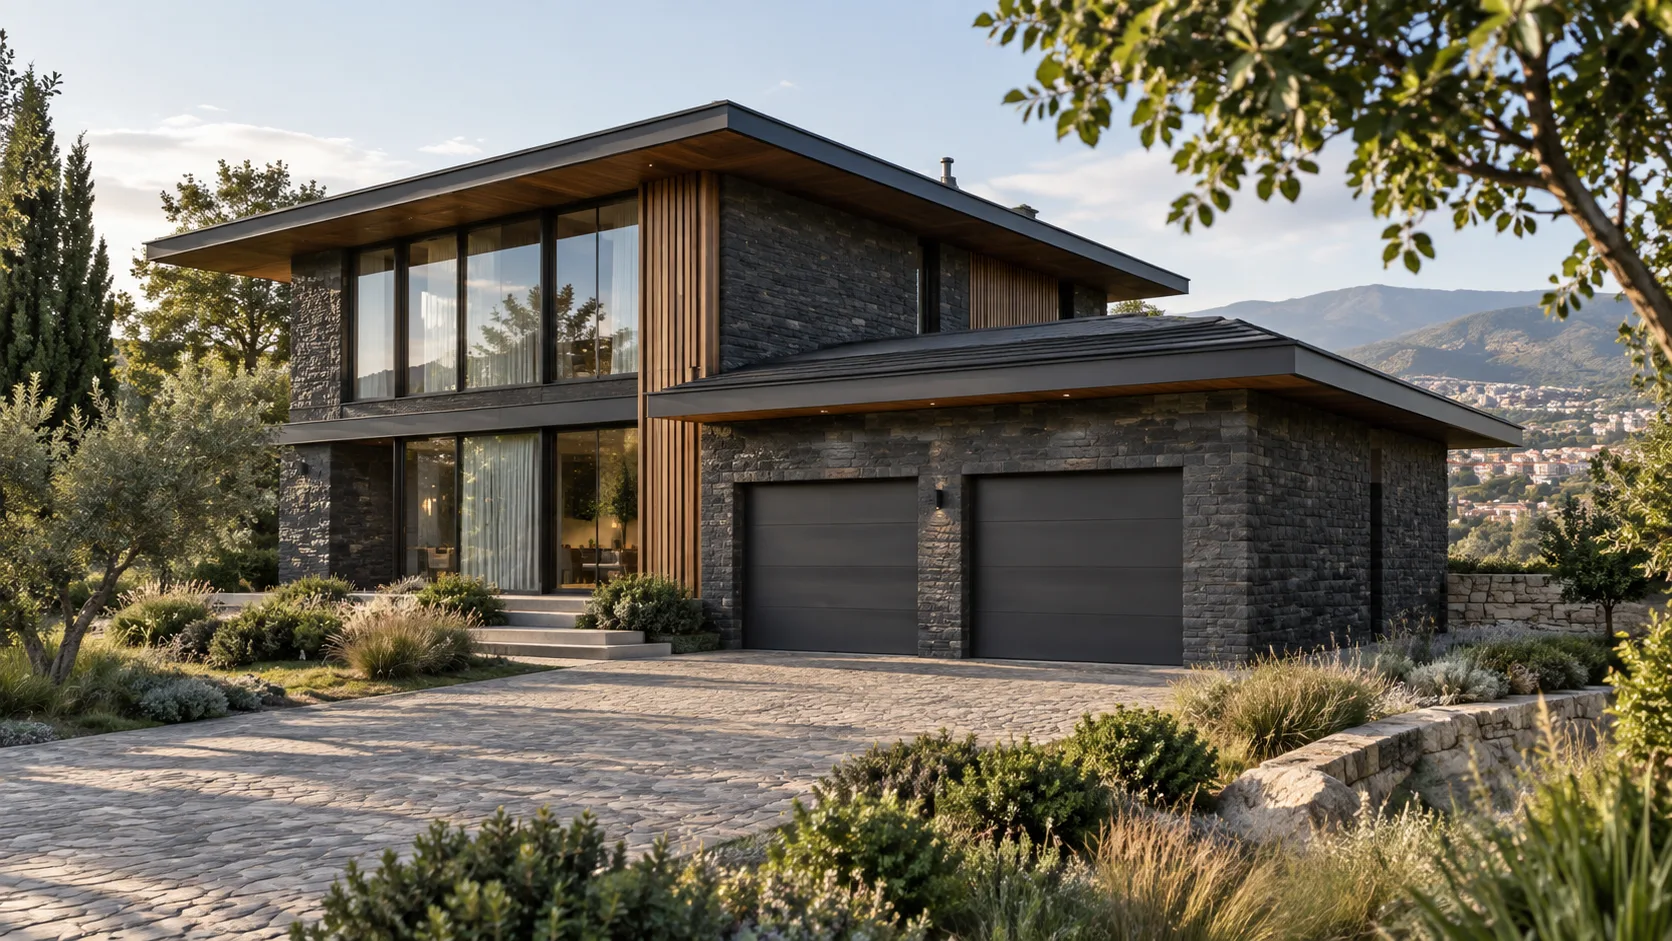
Okrokana Spa Residence
A contemporary two-storey residence with four bedrooms, a home office, gym and spa zones, and a two-car garage.
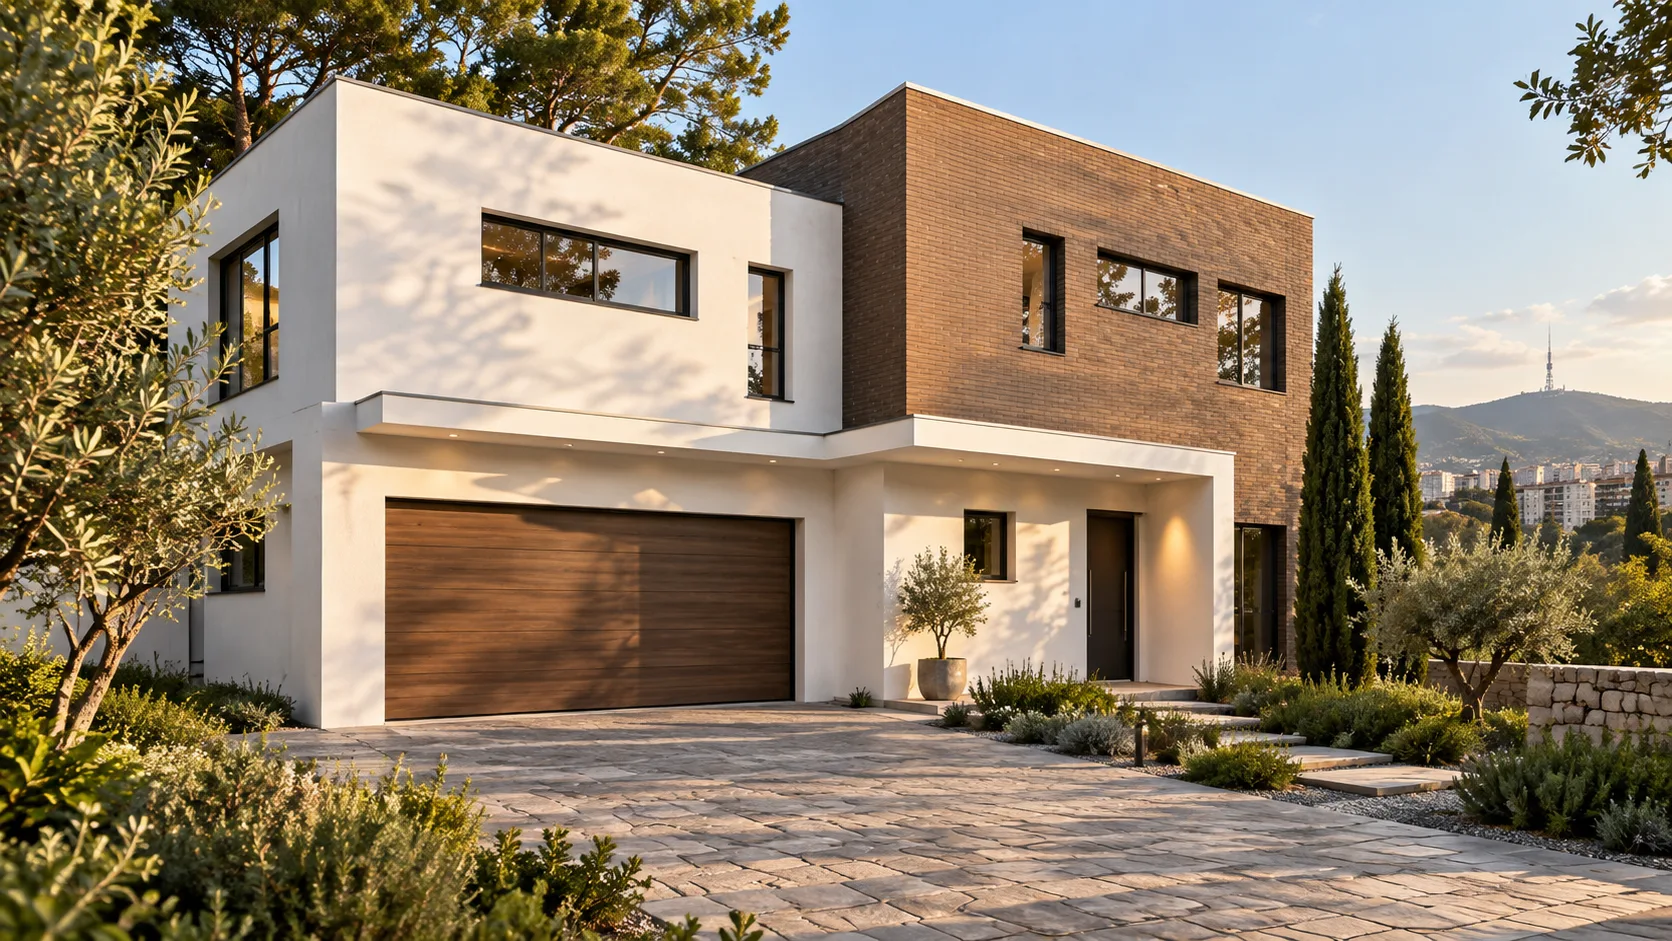
Didi Dighomi Fireplace House
A contemporary two-storey home with five bedrooms, a fireplace lounge, terrace and two-car garage.
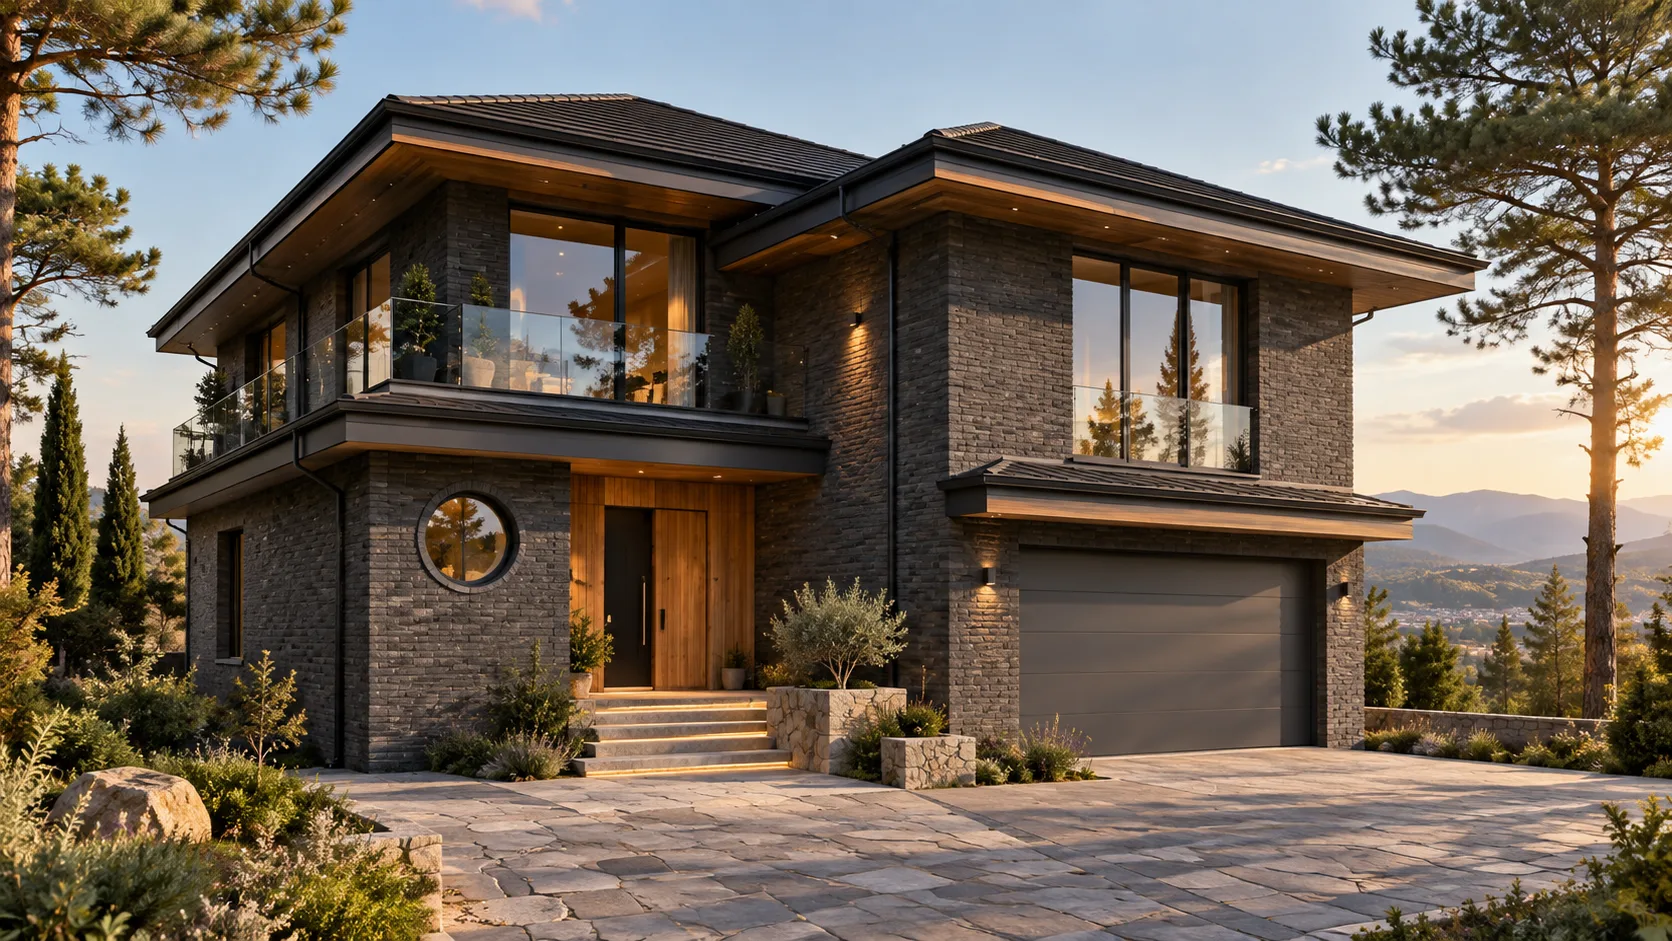
Kojori Pool Residence
A substantial residence with four bedrooms, a basement pool and sauna, terraces and a two-car garage.
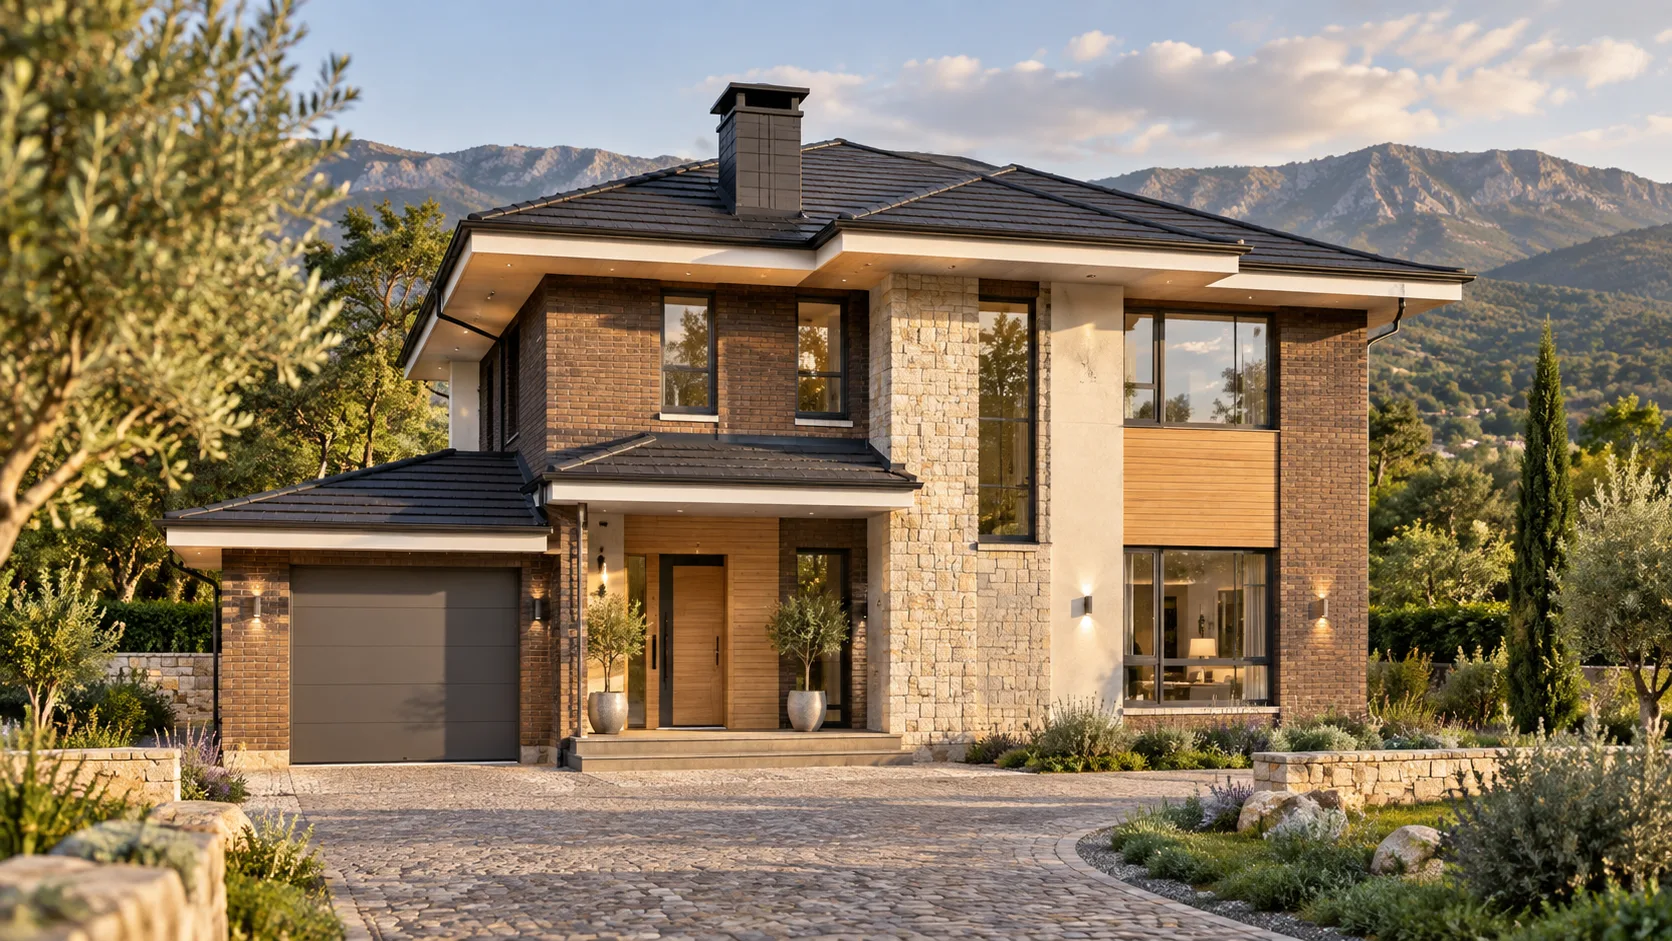
Saguramo Five-Bedroom Residence
A two-storey family residence with five bedrooms, a garden terrace and an integrated garage.
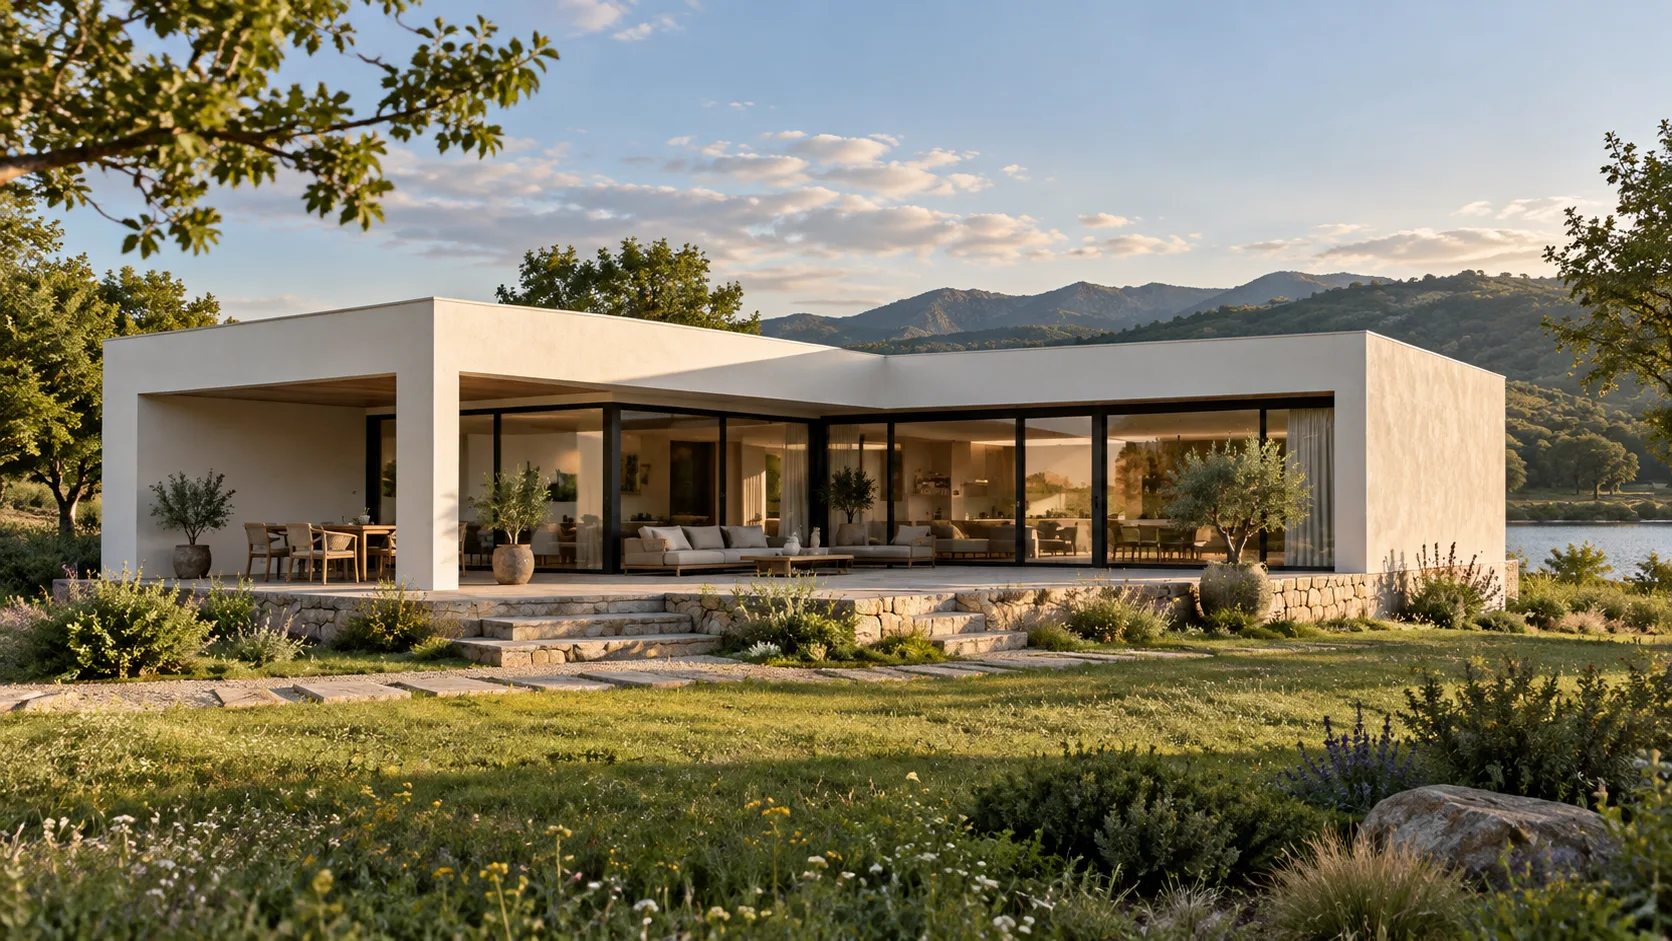
Bazaleti Terrace House
A contemporary single-storey house with three bedrooms, a flat roof and a long sheltered terrace.
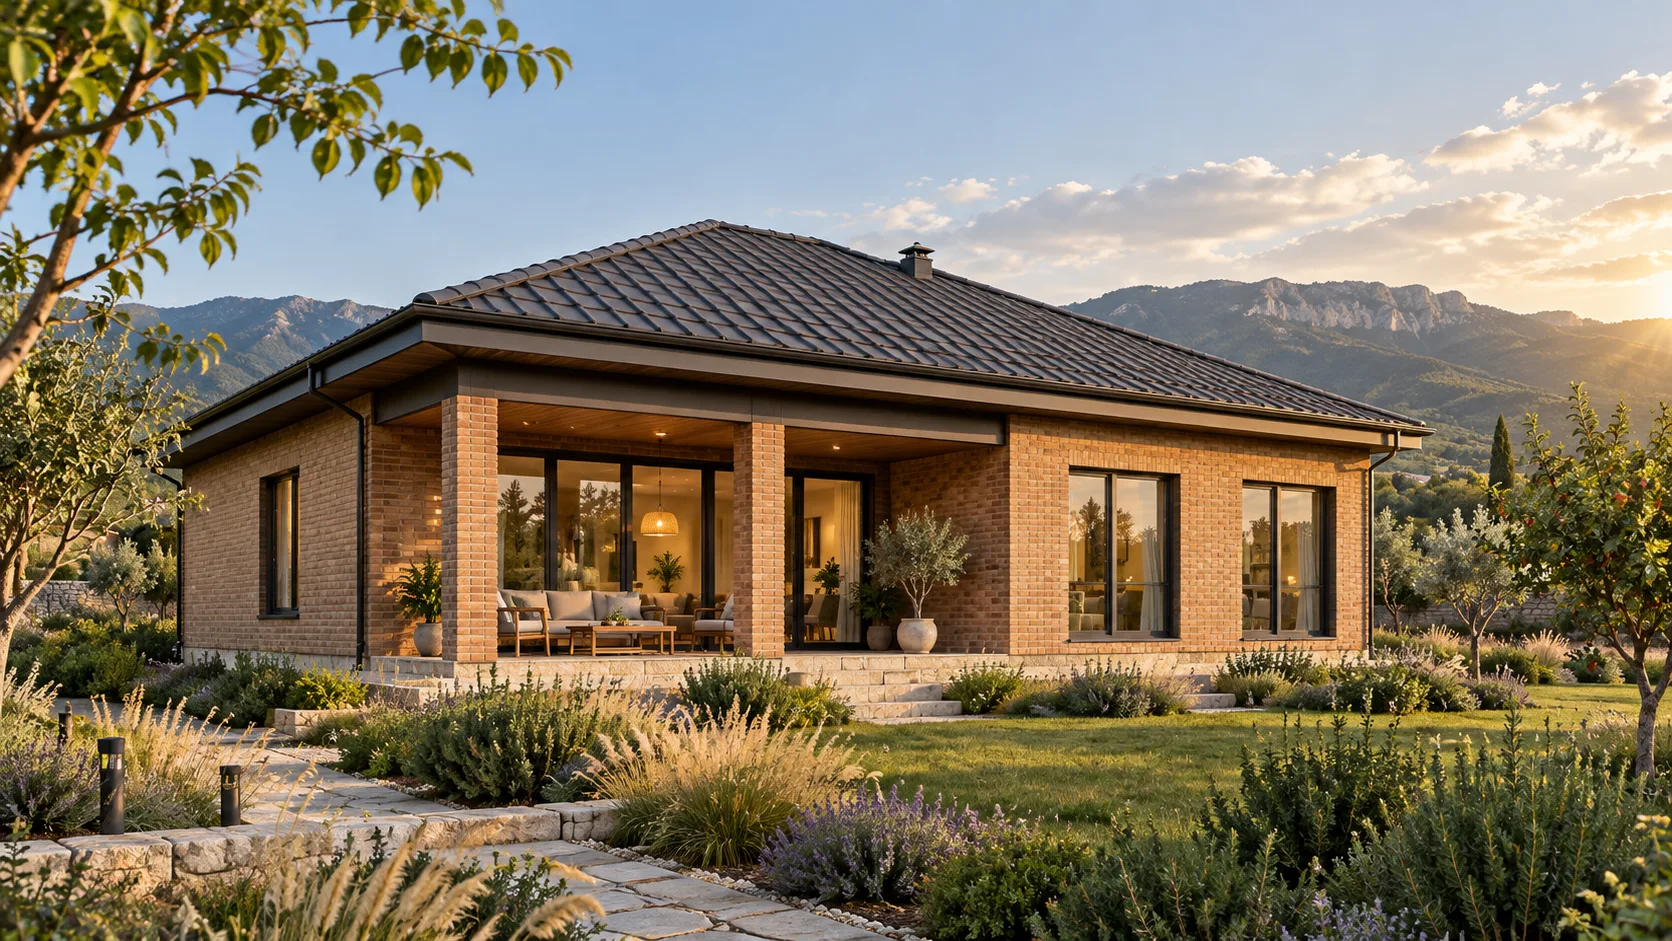
Natakhtari Brick House
A compact single-storey house with three bedrooms, a bright living room and a deep covered terrace.
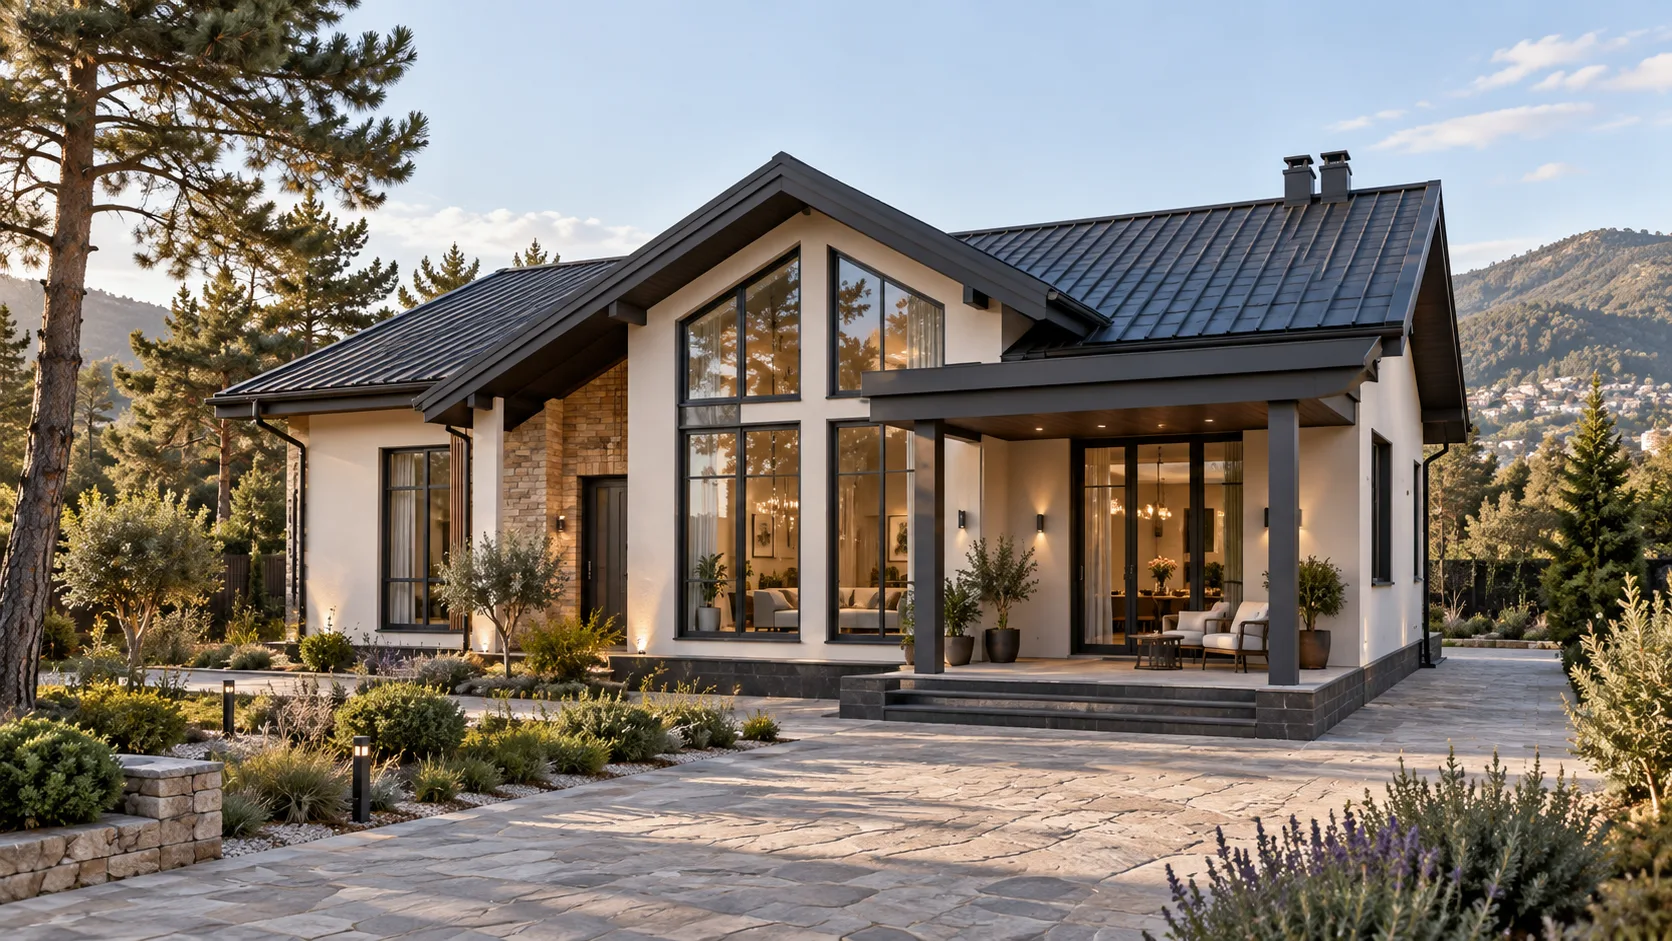
Tabakhmela Double-Height House
A compact single-storey home with three bedrooms, a double-height living room and a sheltered terrace.
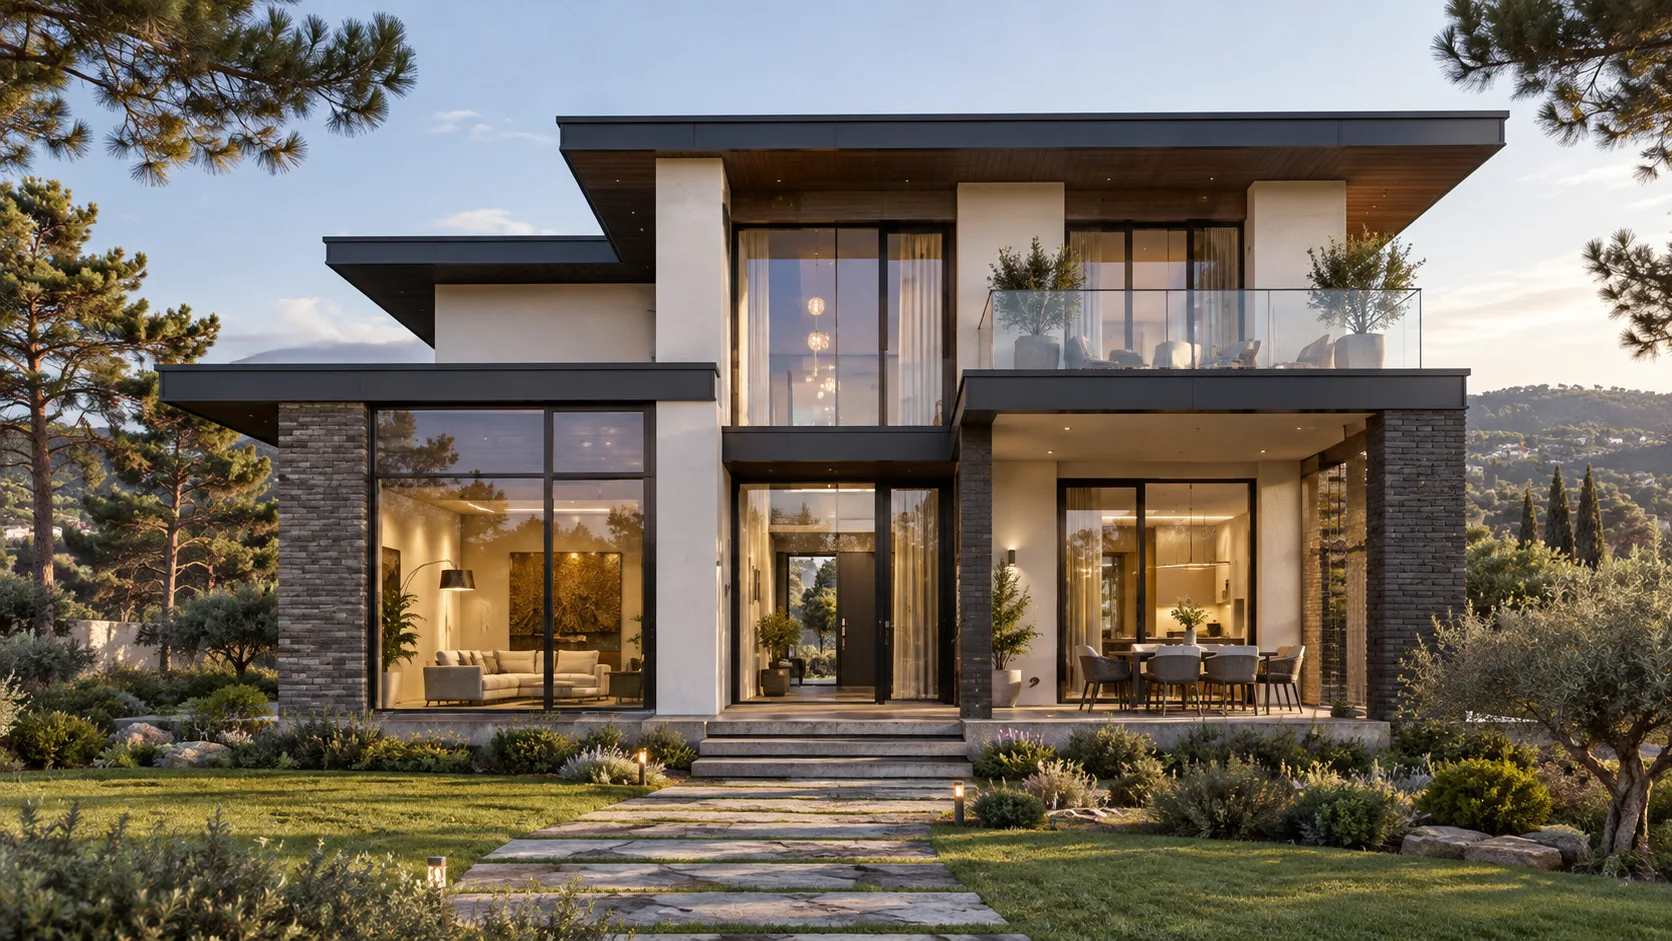
Tskneti Brick Residence
A two-storey family residence with four bedrooms, generous terraces, balconies and a distinctive brick facade.
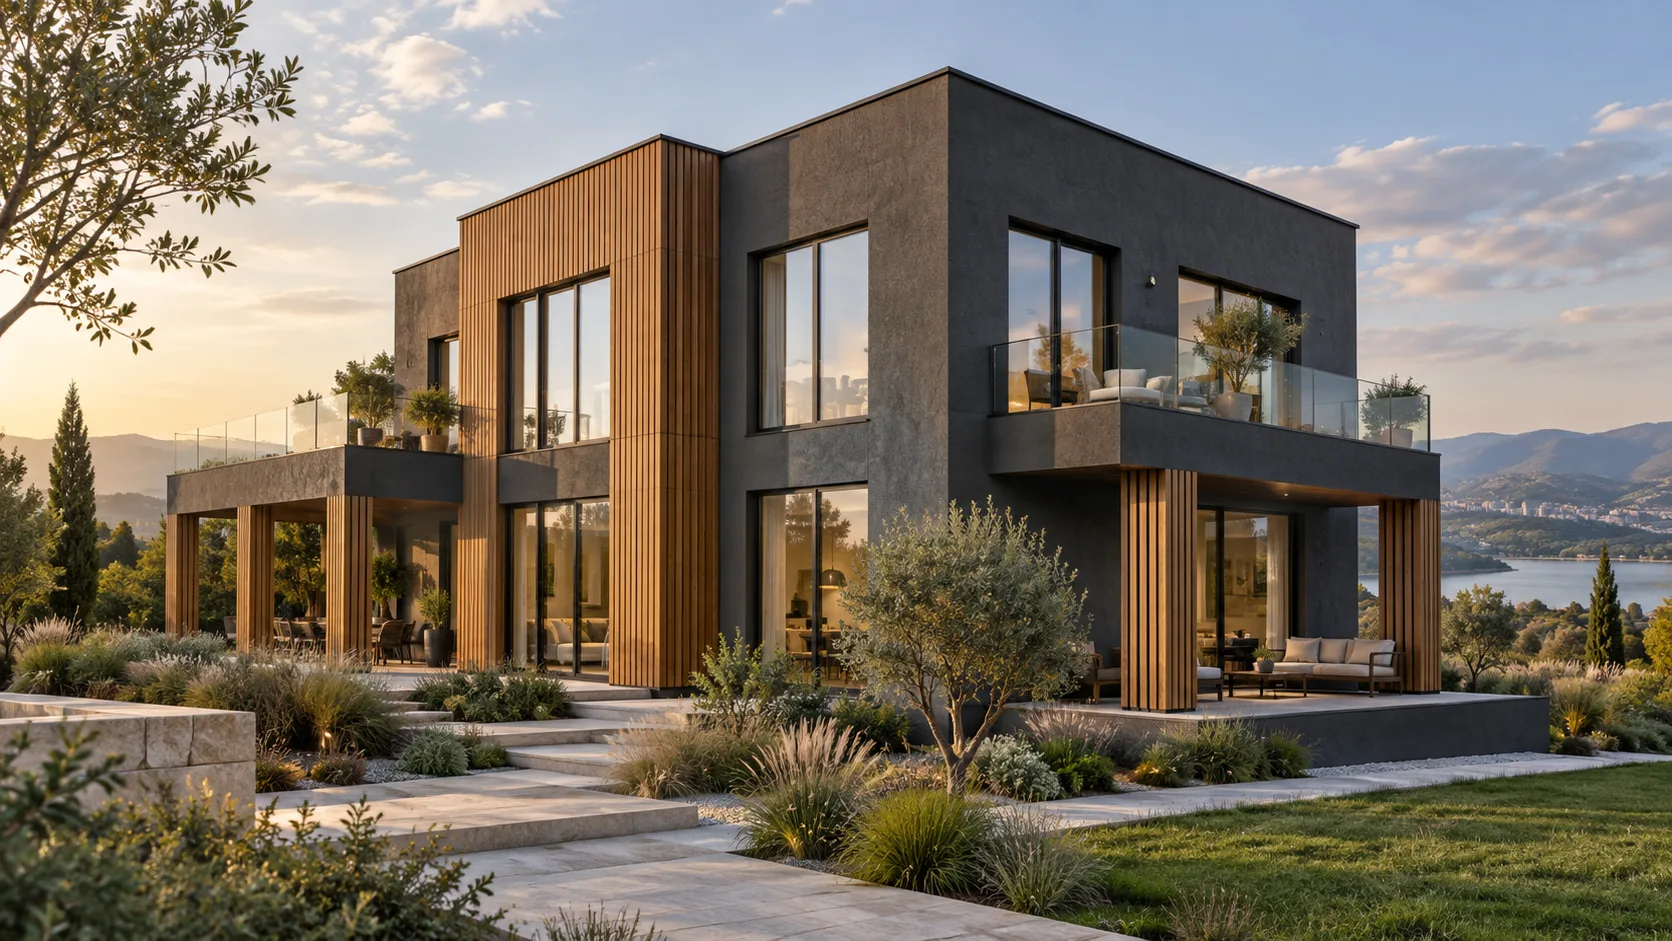
Lisi Terrace House
A contemporary two-storey home with four bedrooms, a deep covered terrace and two generous balconies.
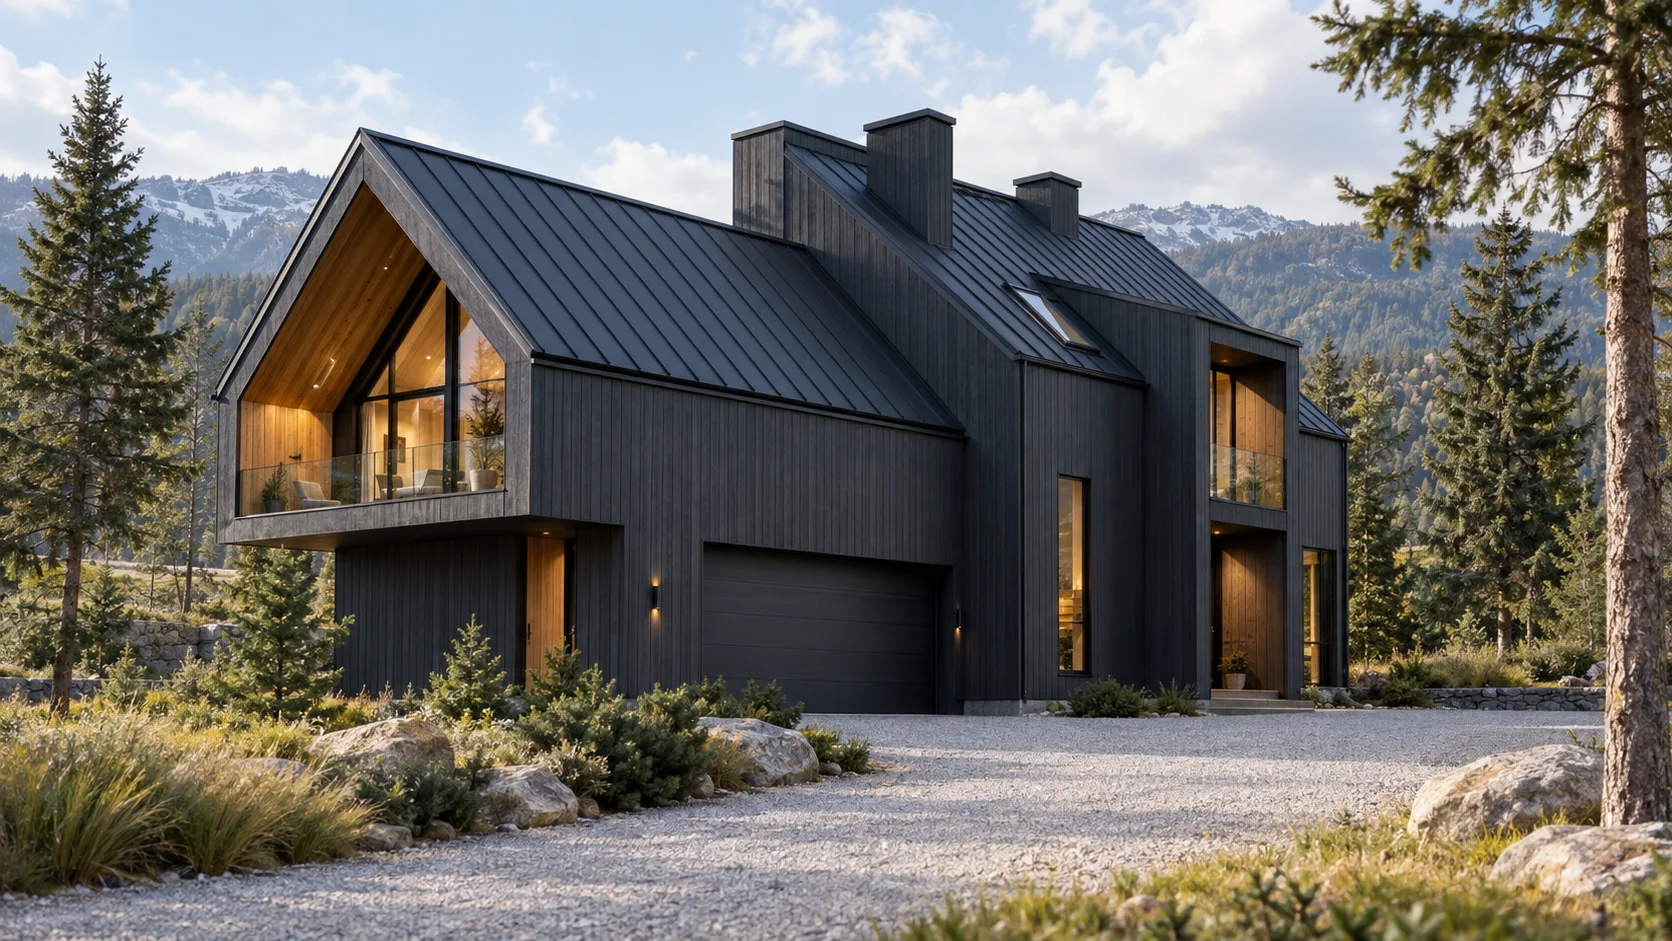
Bakuriani Mansard House
A contemporary mountain house with a mansard level, three bedrooms, a generous living room and an integrated garage.
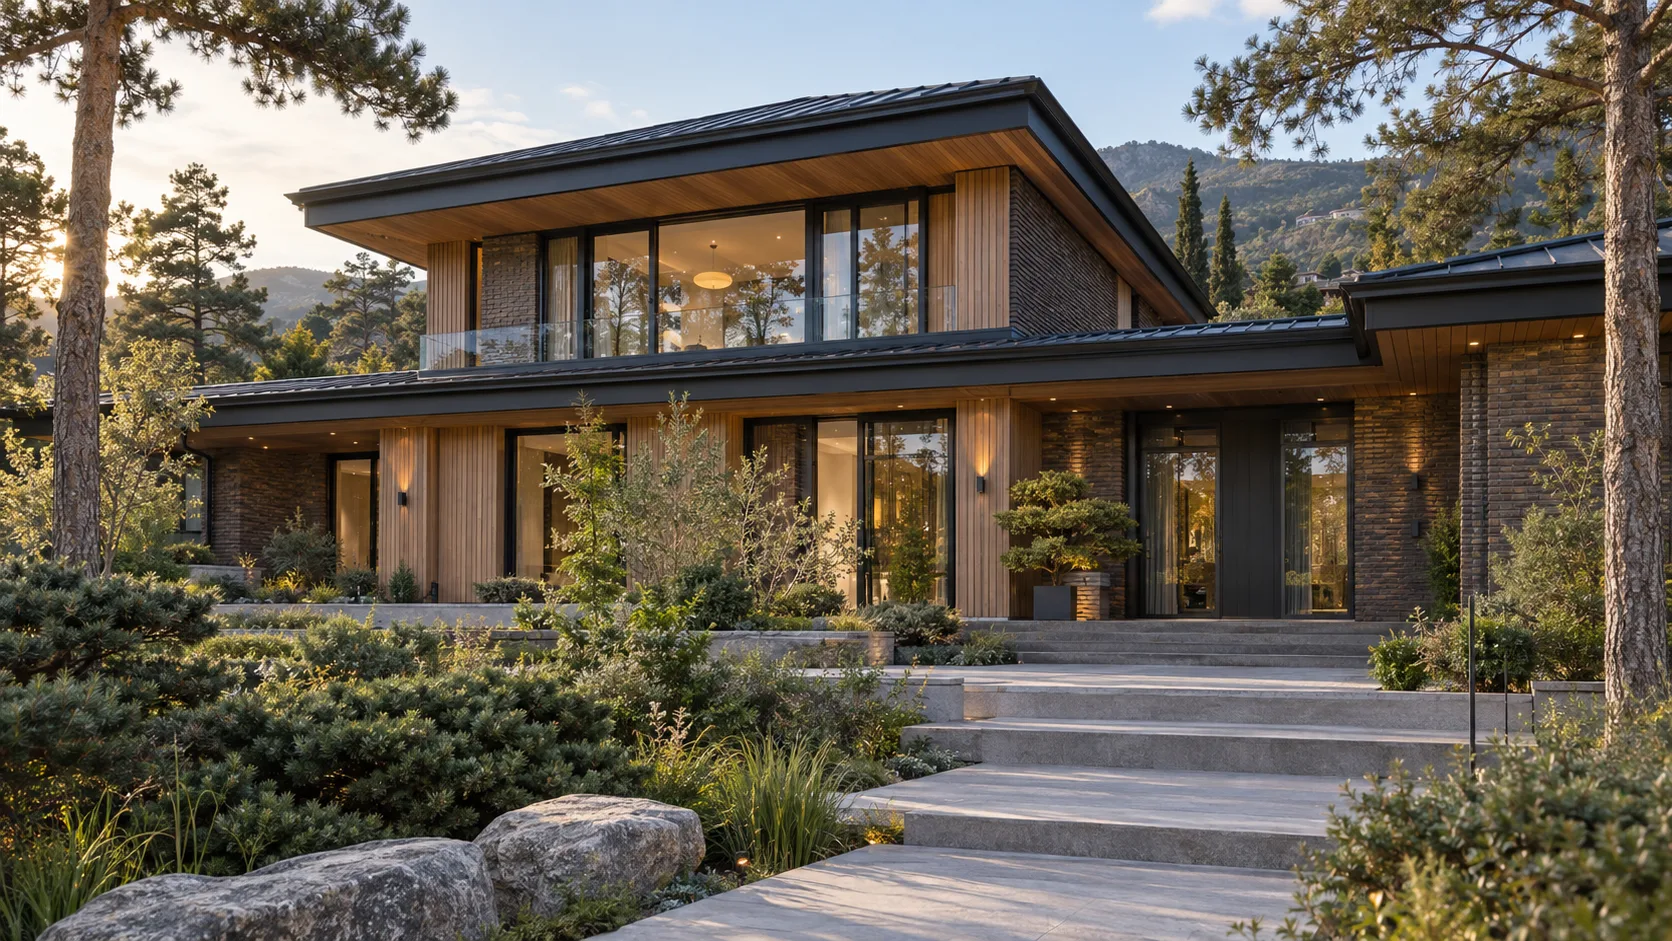
Tsavkisi Winter Garden Residence
A two-storey family residence with a winter garden, independent guest wing and a two-car garage.
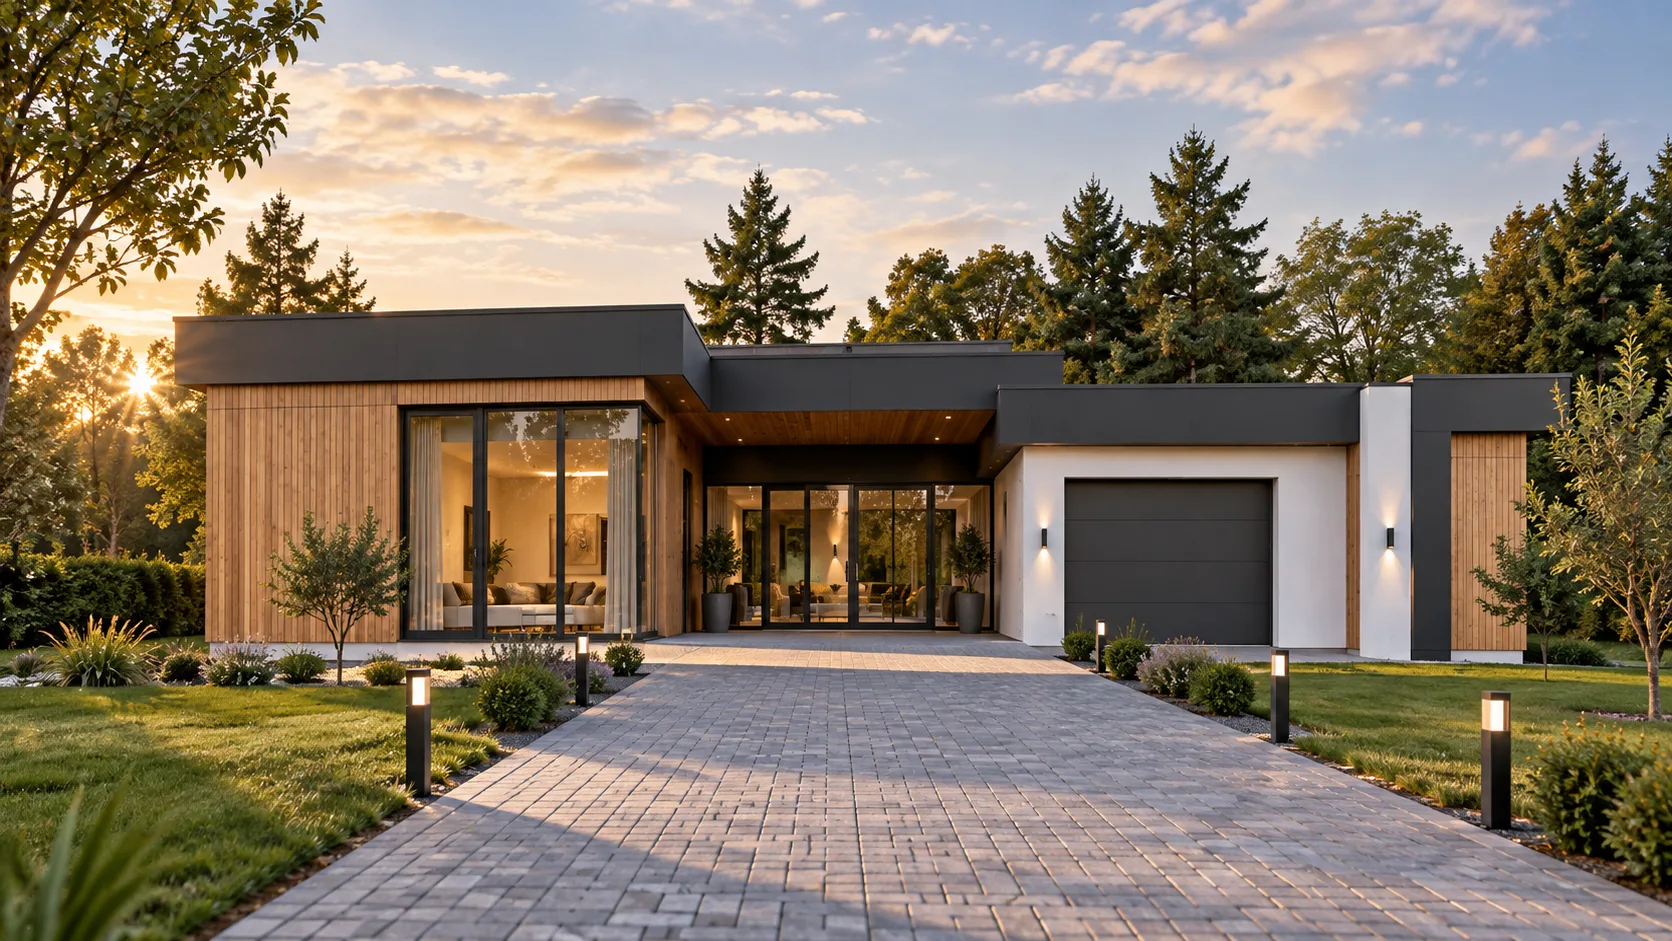
Saguramo Courtyard House
A single-storey family house with a two-car garage, sheltered courtyard and a dedicated wellness zone.
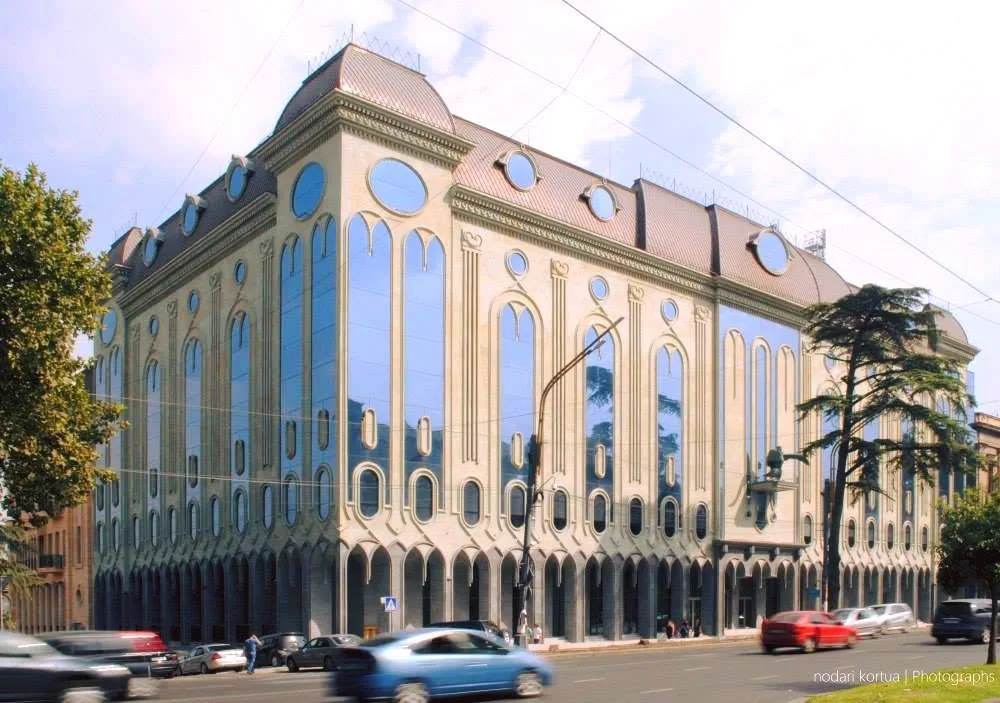
Tbilisi Museum of Modern Art — Preview
A pre-opening architectural photo review of Tbilisi's museum of modern art, documenting its exterior and final fit-out stage.
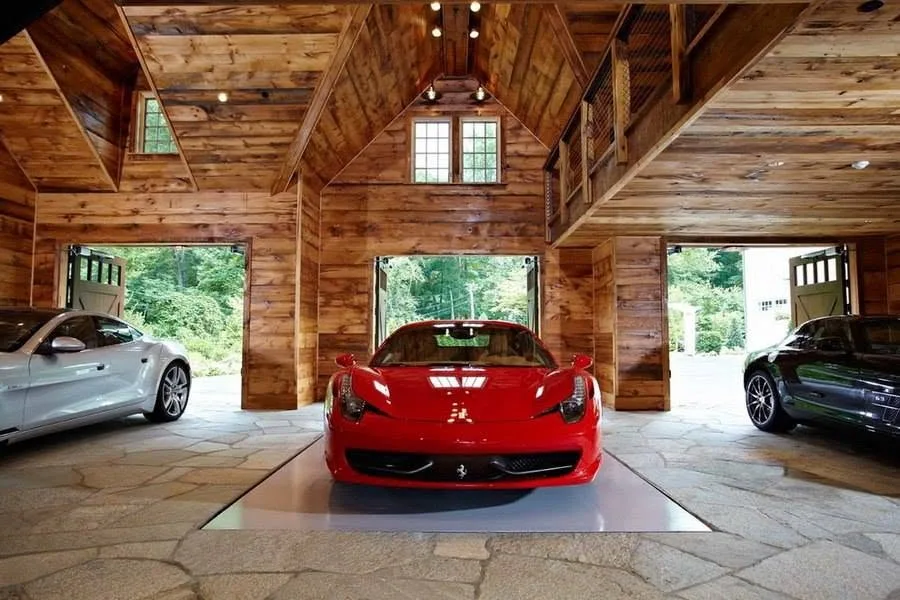
Unusual Private Garage — Inspiration
An unusual private-garage solution where a technical function is combined with architectural character and flexible use.
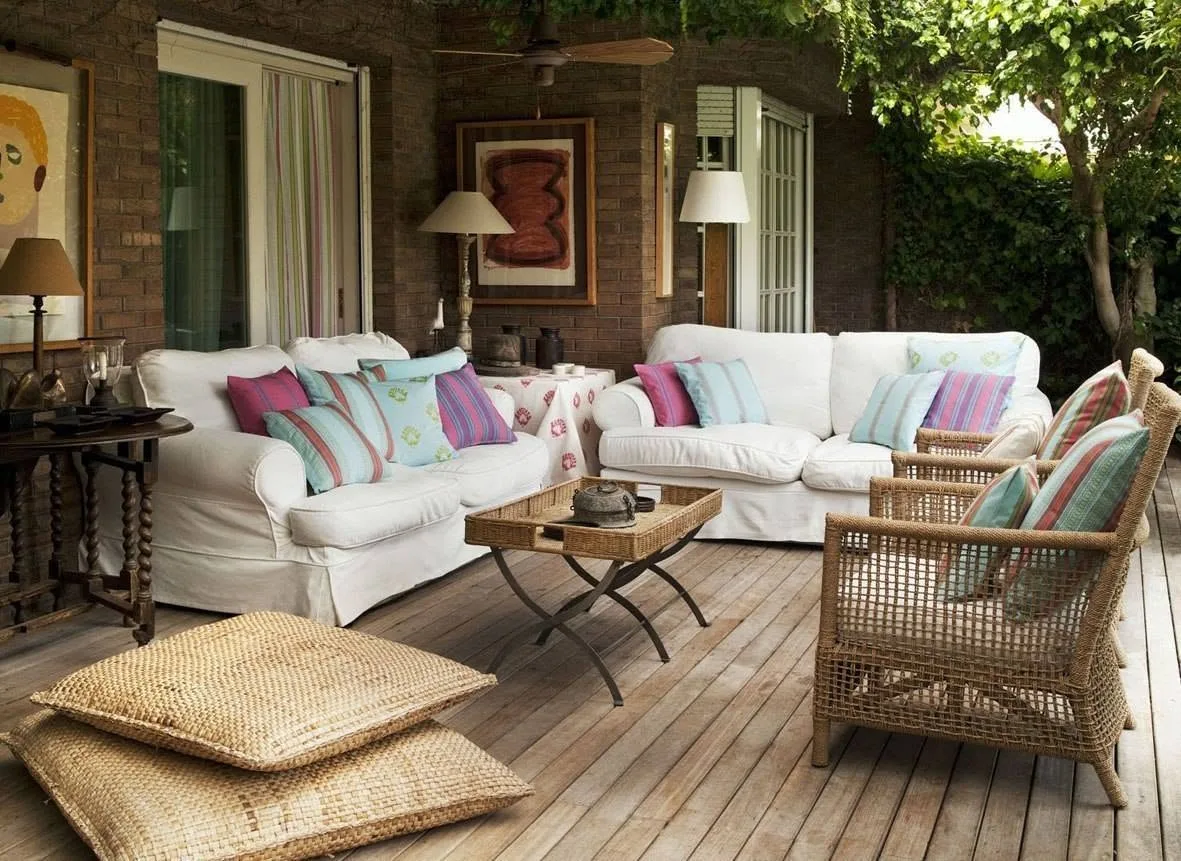
Cosy Home Lounge Concept
A calm compact lounge concept for a client, shaped by soft textures, warm lighting and an intimate atmosphere.
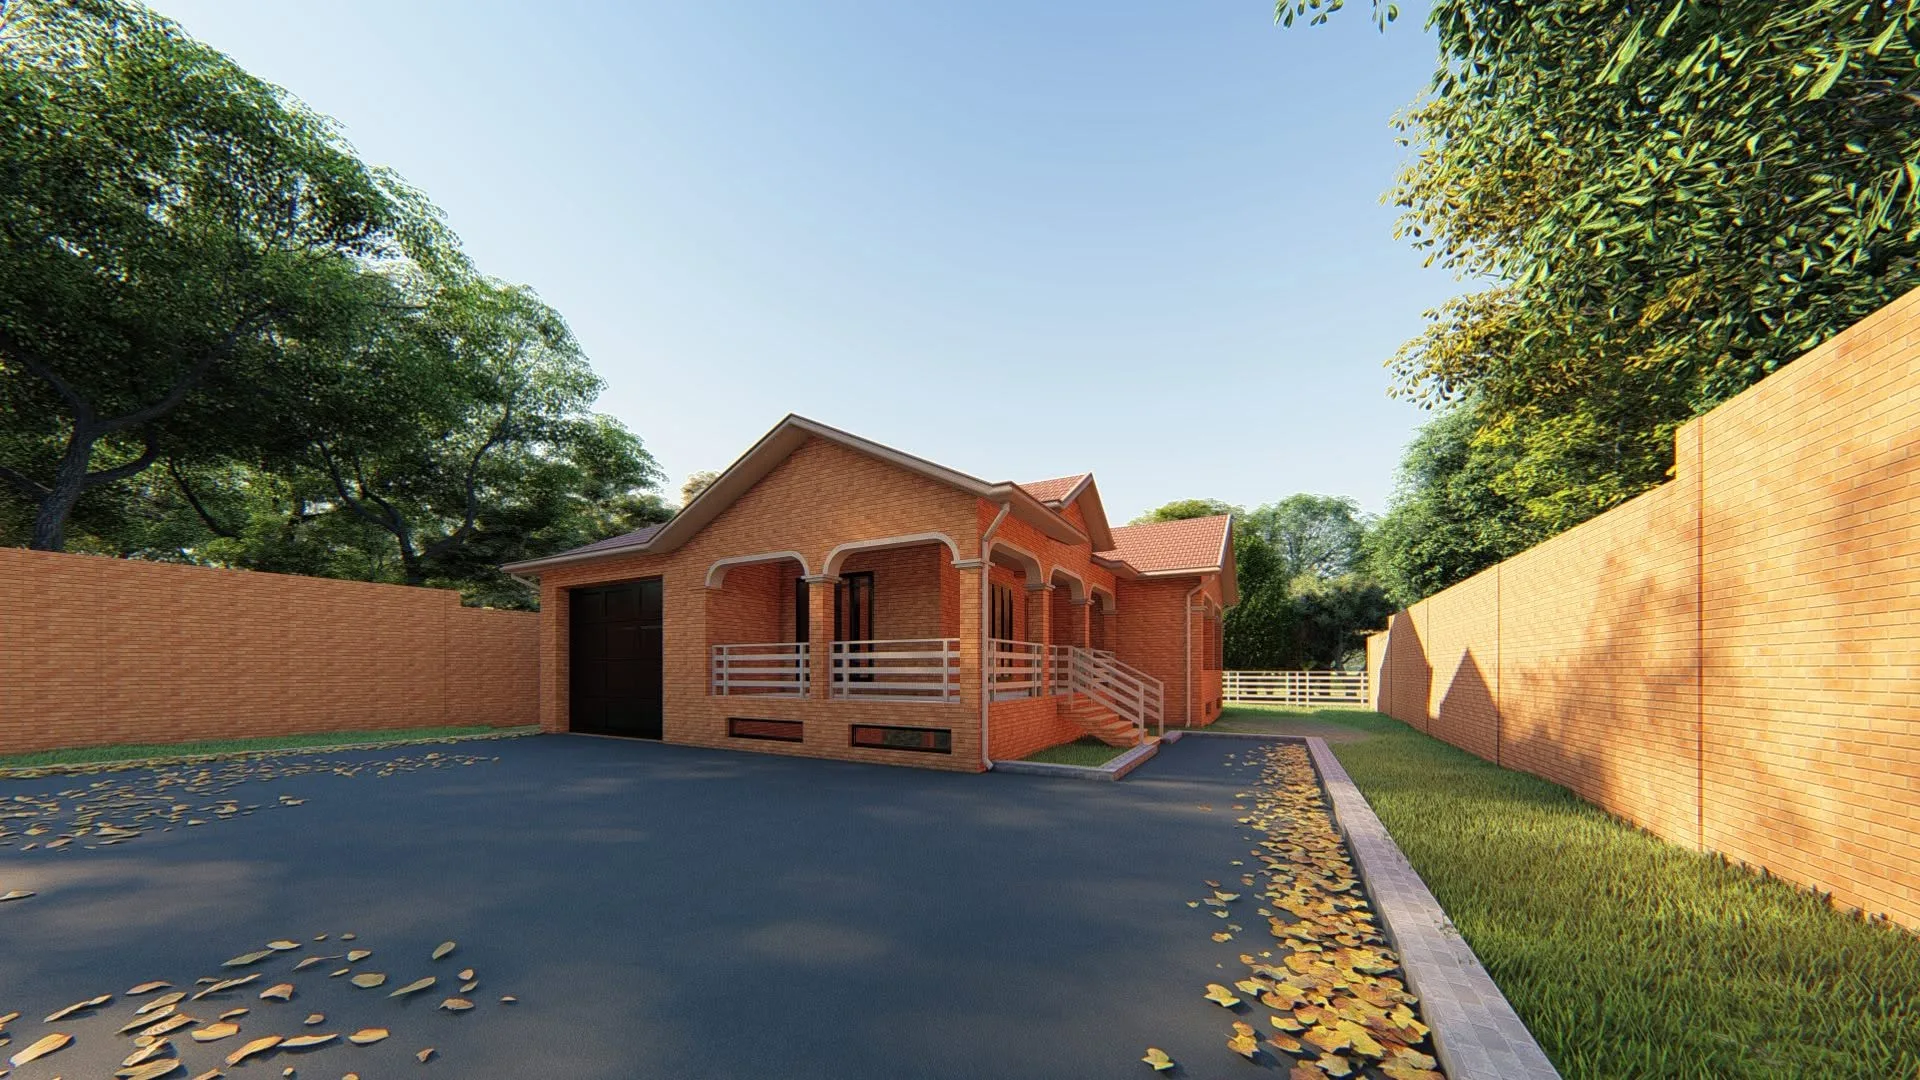
Residential House — Design and Construction
A residential house from architectural concept to realisation, documenting planning, structure and the development of the facade.
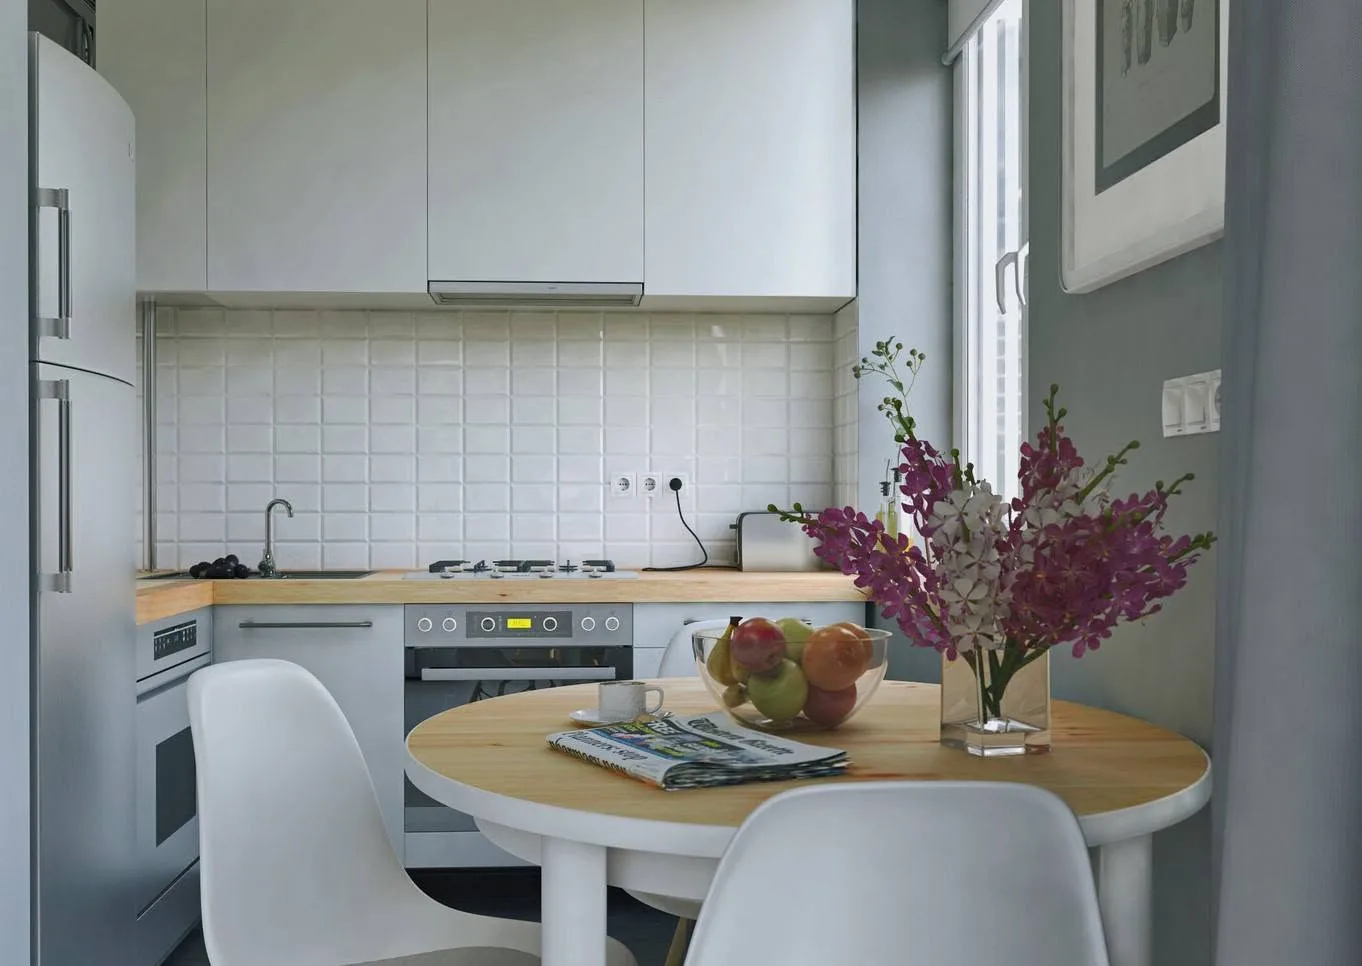
Complete Contemporary Apartment Interior
A complete apartment interior bringing social and private rooms together through a contemporary style, functional furniture and warm lighting.
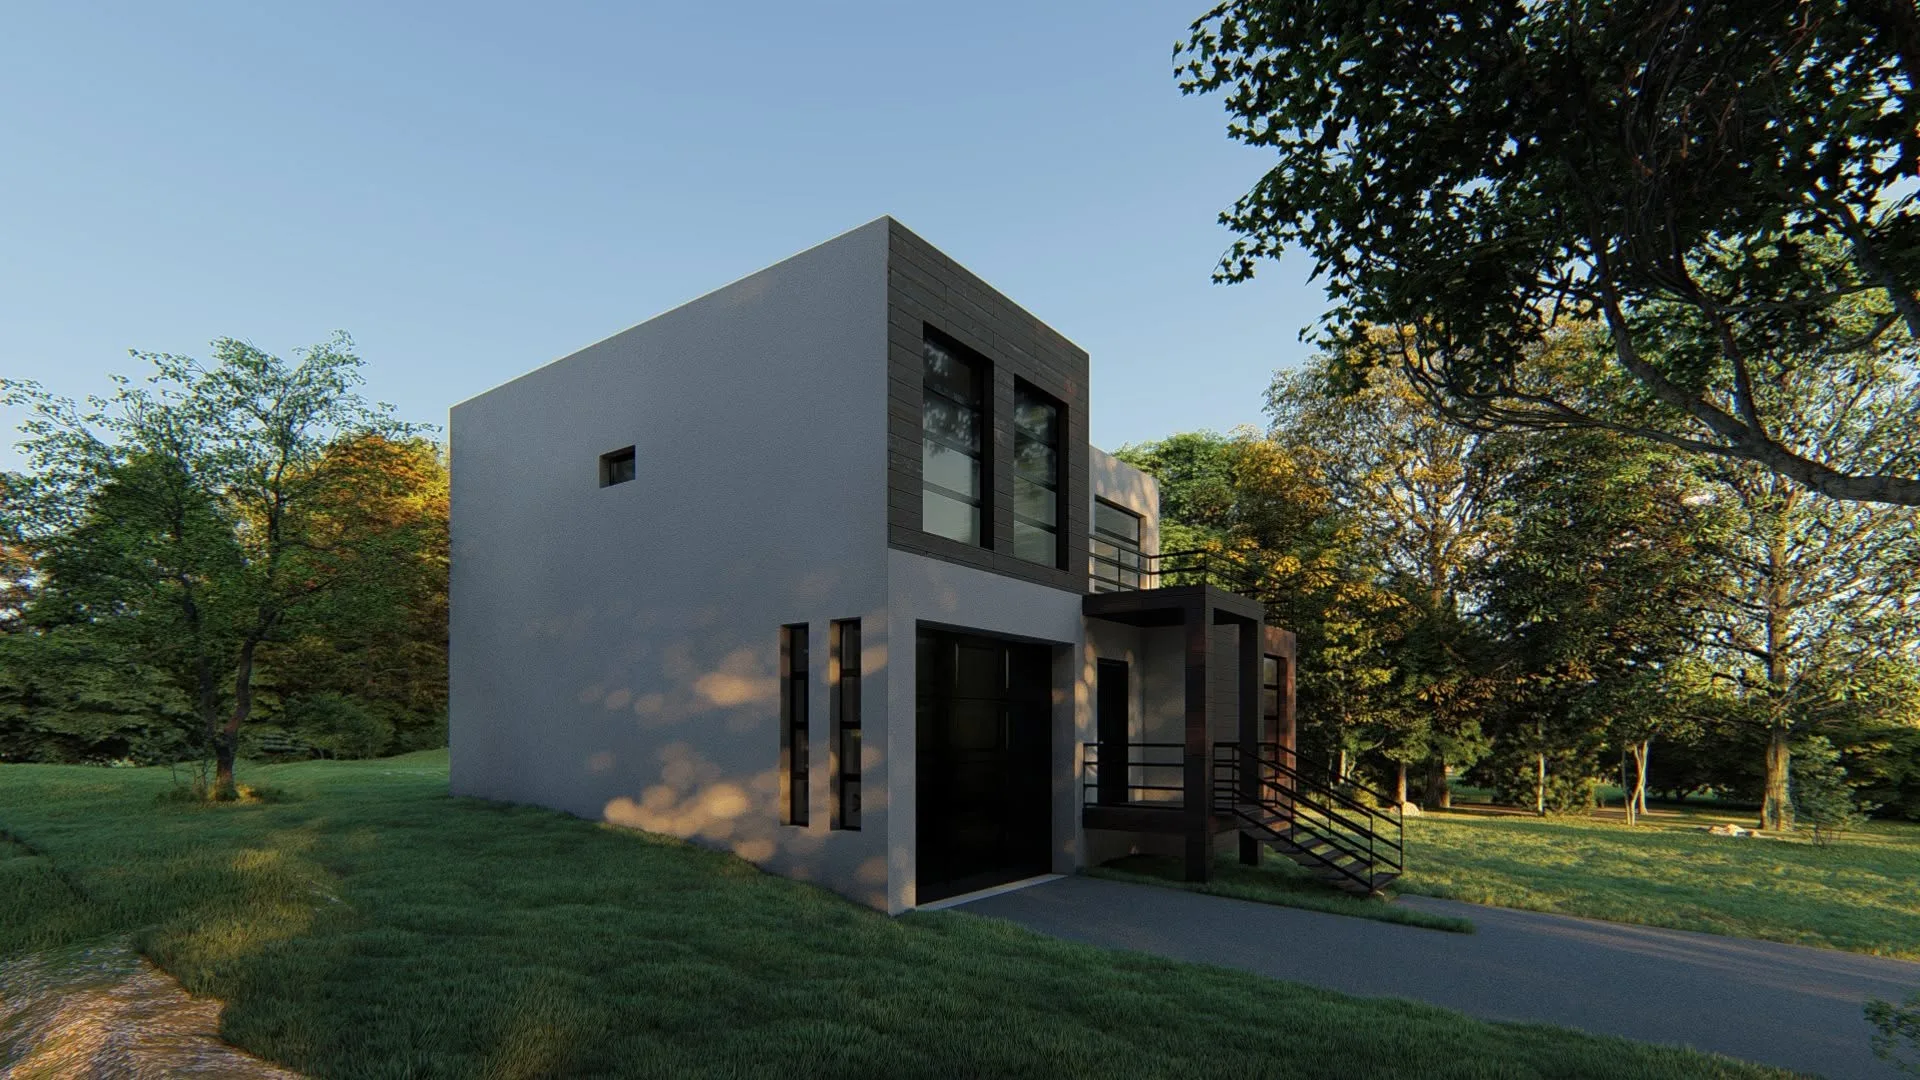
Residential House in Zurgovani
A 270 m² residential house in Zurgovani with contemporary volumes, practical planning and a strong connection to the garden.
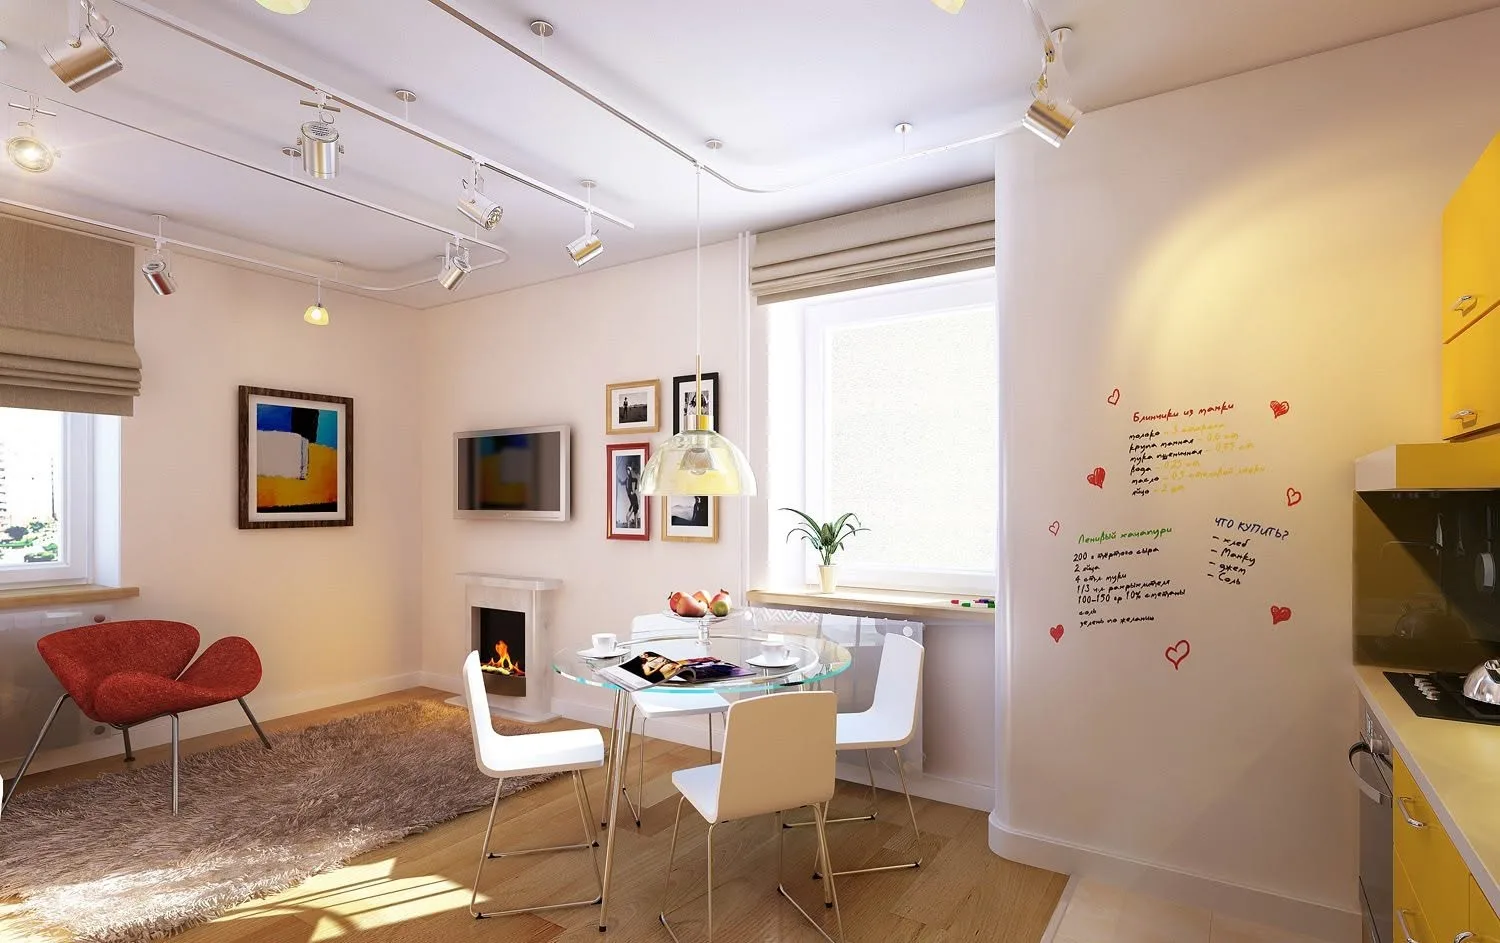
Apartment Interior Design
A contemporary apartment interior with a calm palette, functional planning and a detail-focused living environment.
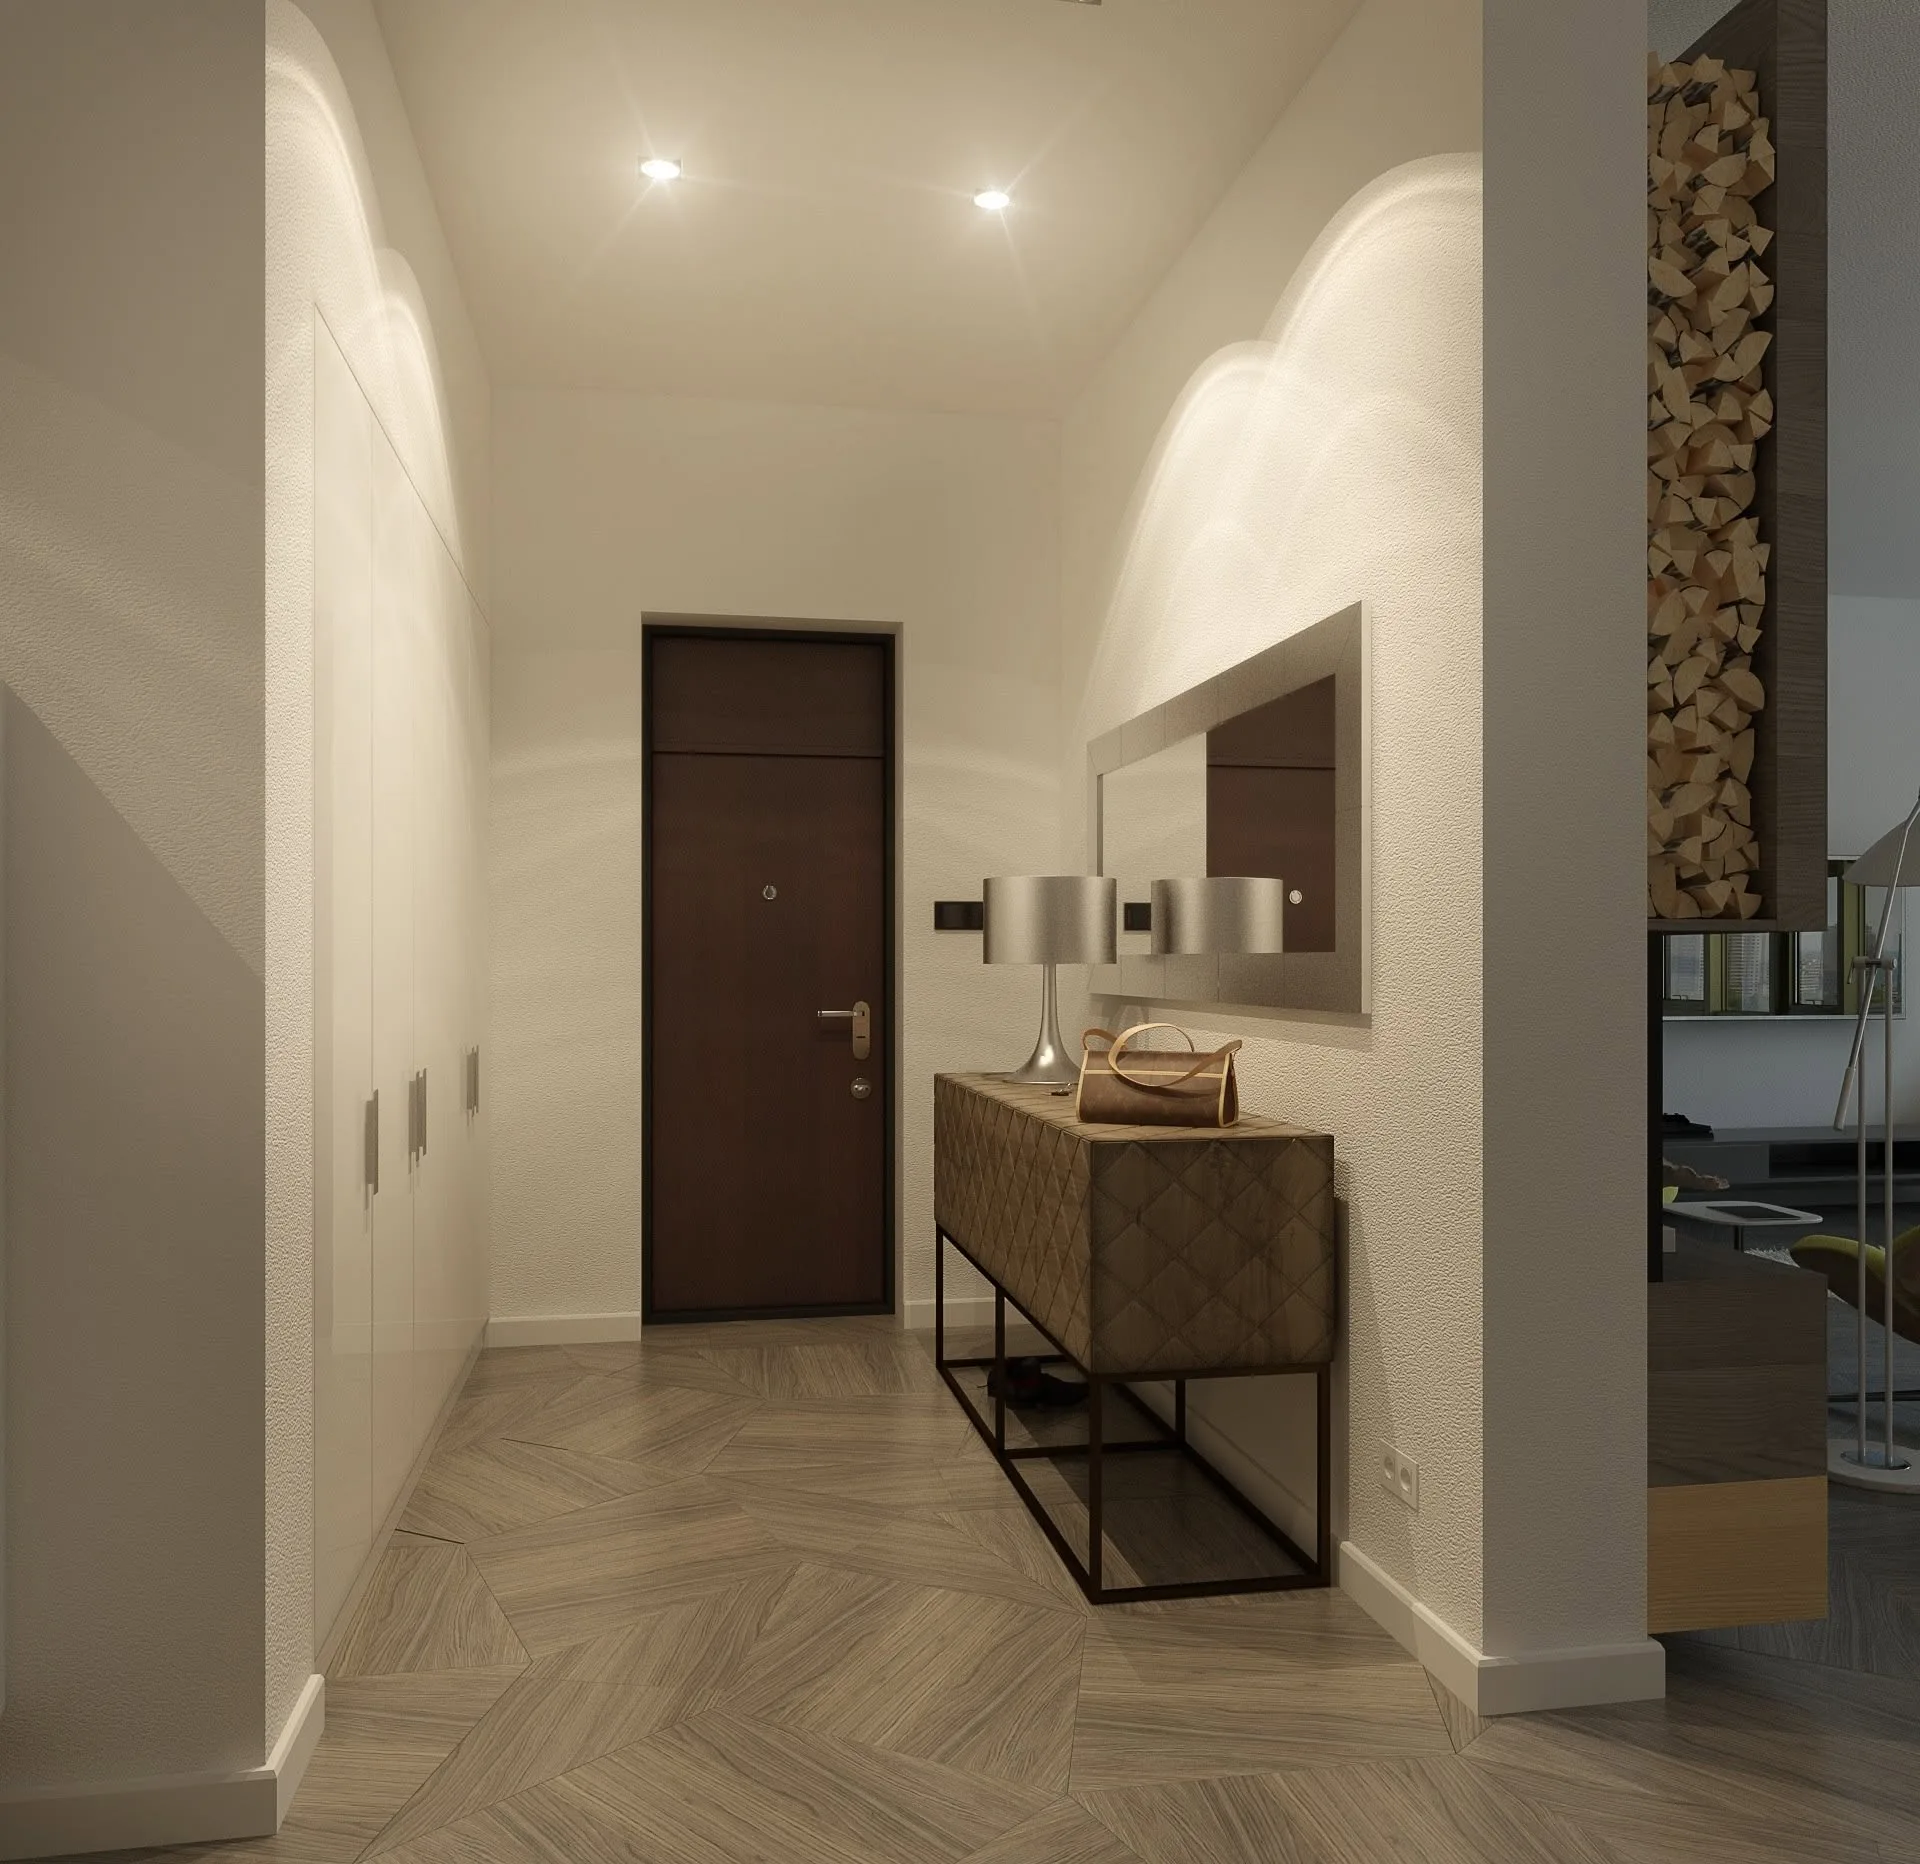
Contemporary Apartment Interior — Inspiration
A light-filled contemporary home where a calm neutral base, natural timber and colourful furniture accents create a balanced interior.
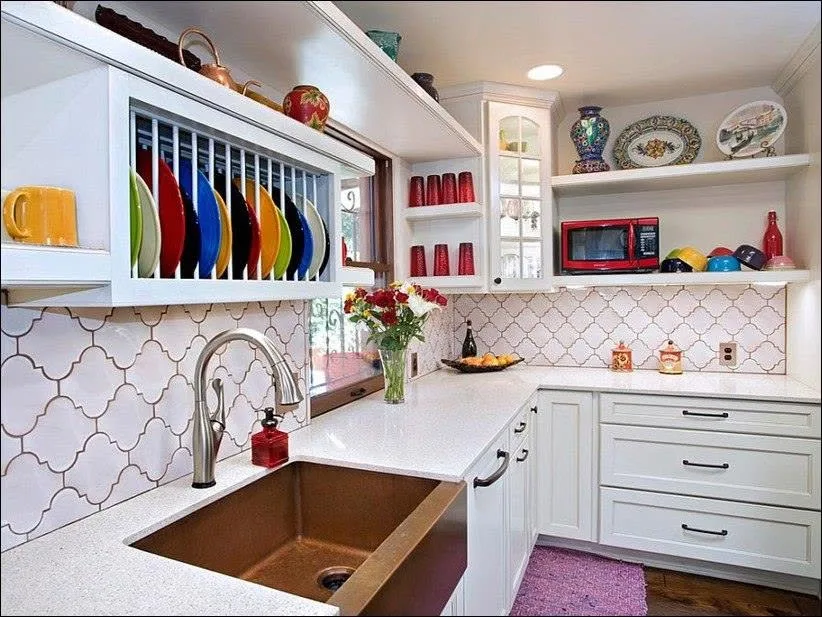
Colourful Kitchen Design — Inspiration
Five distinctive kitchens where colour, open storage and personal details give an everyday space a memorable character.
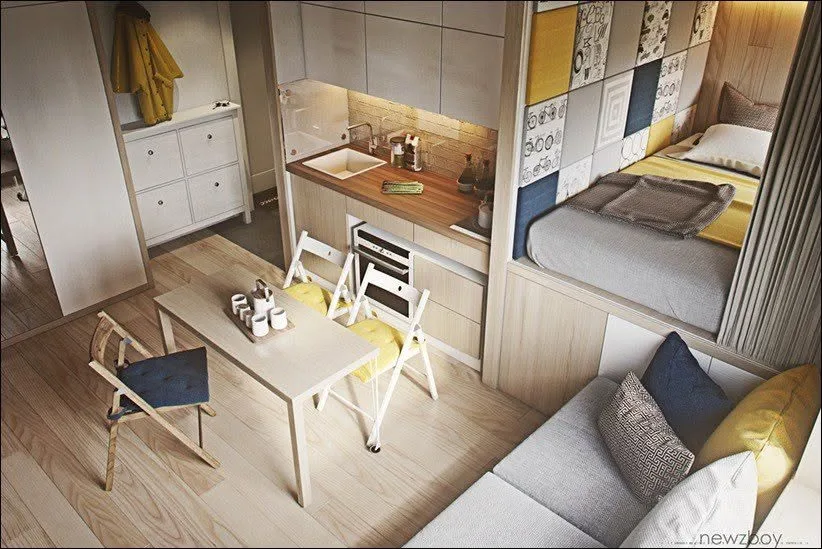
Compact 30 m² Apartment — Inspiration
A reference for efficient use of a 30 m² apartment with multifunctional furniture, integrated storage and a cosy atmosphere.
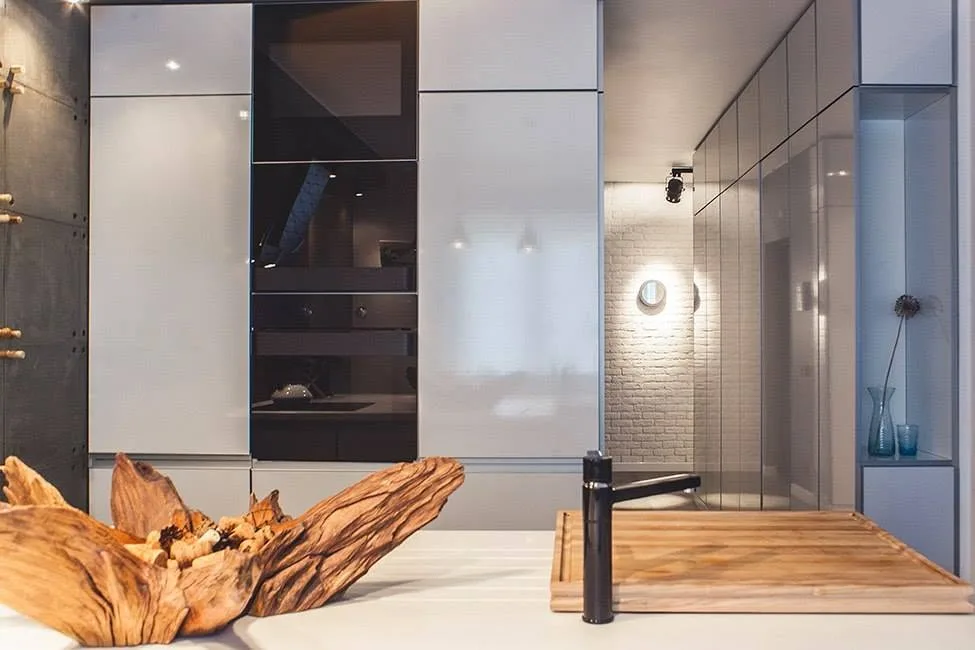
Practical 100 m² Family Interior — Inspiration
A practical 100 m² family interior reference with built-in storage, a calm palette and comfortable spaces without unnecessary extravagance.
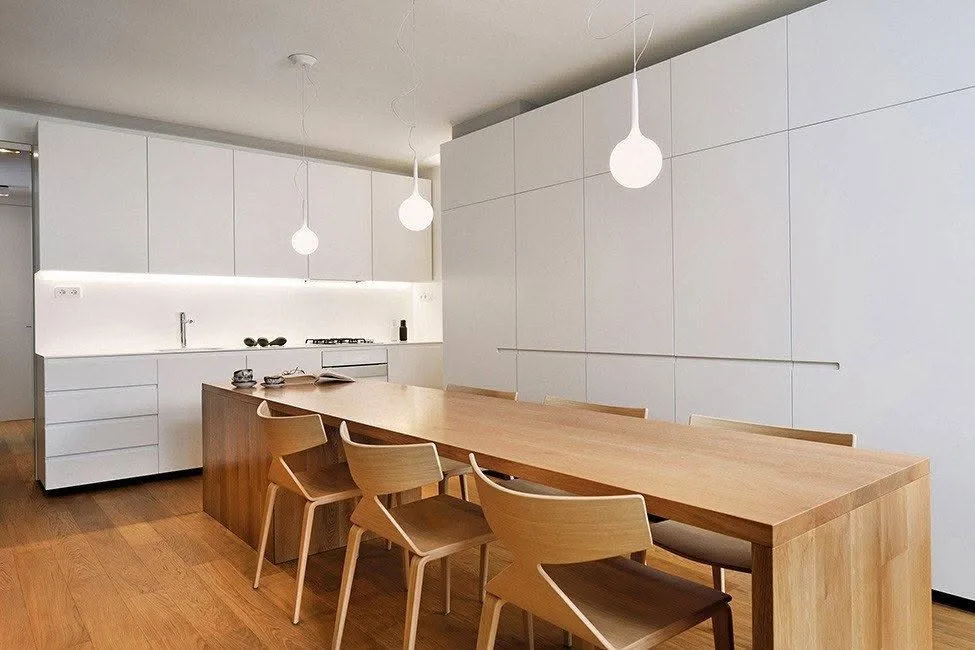
100 m² Apartment in Slovenia — Inspiration
A 100 m² residential interior reference from Slovenia with cohesive planning, natural tones and contemporary detailing.
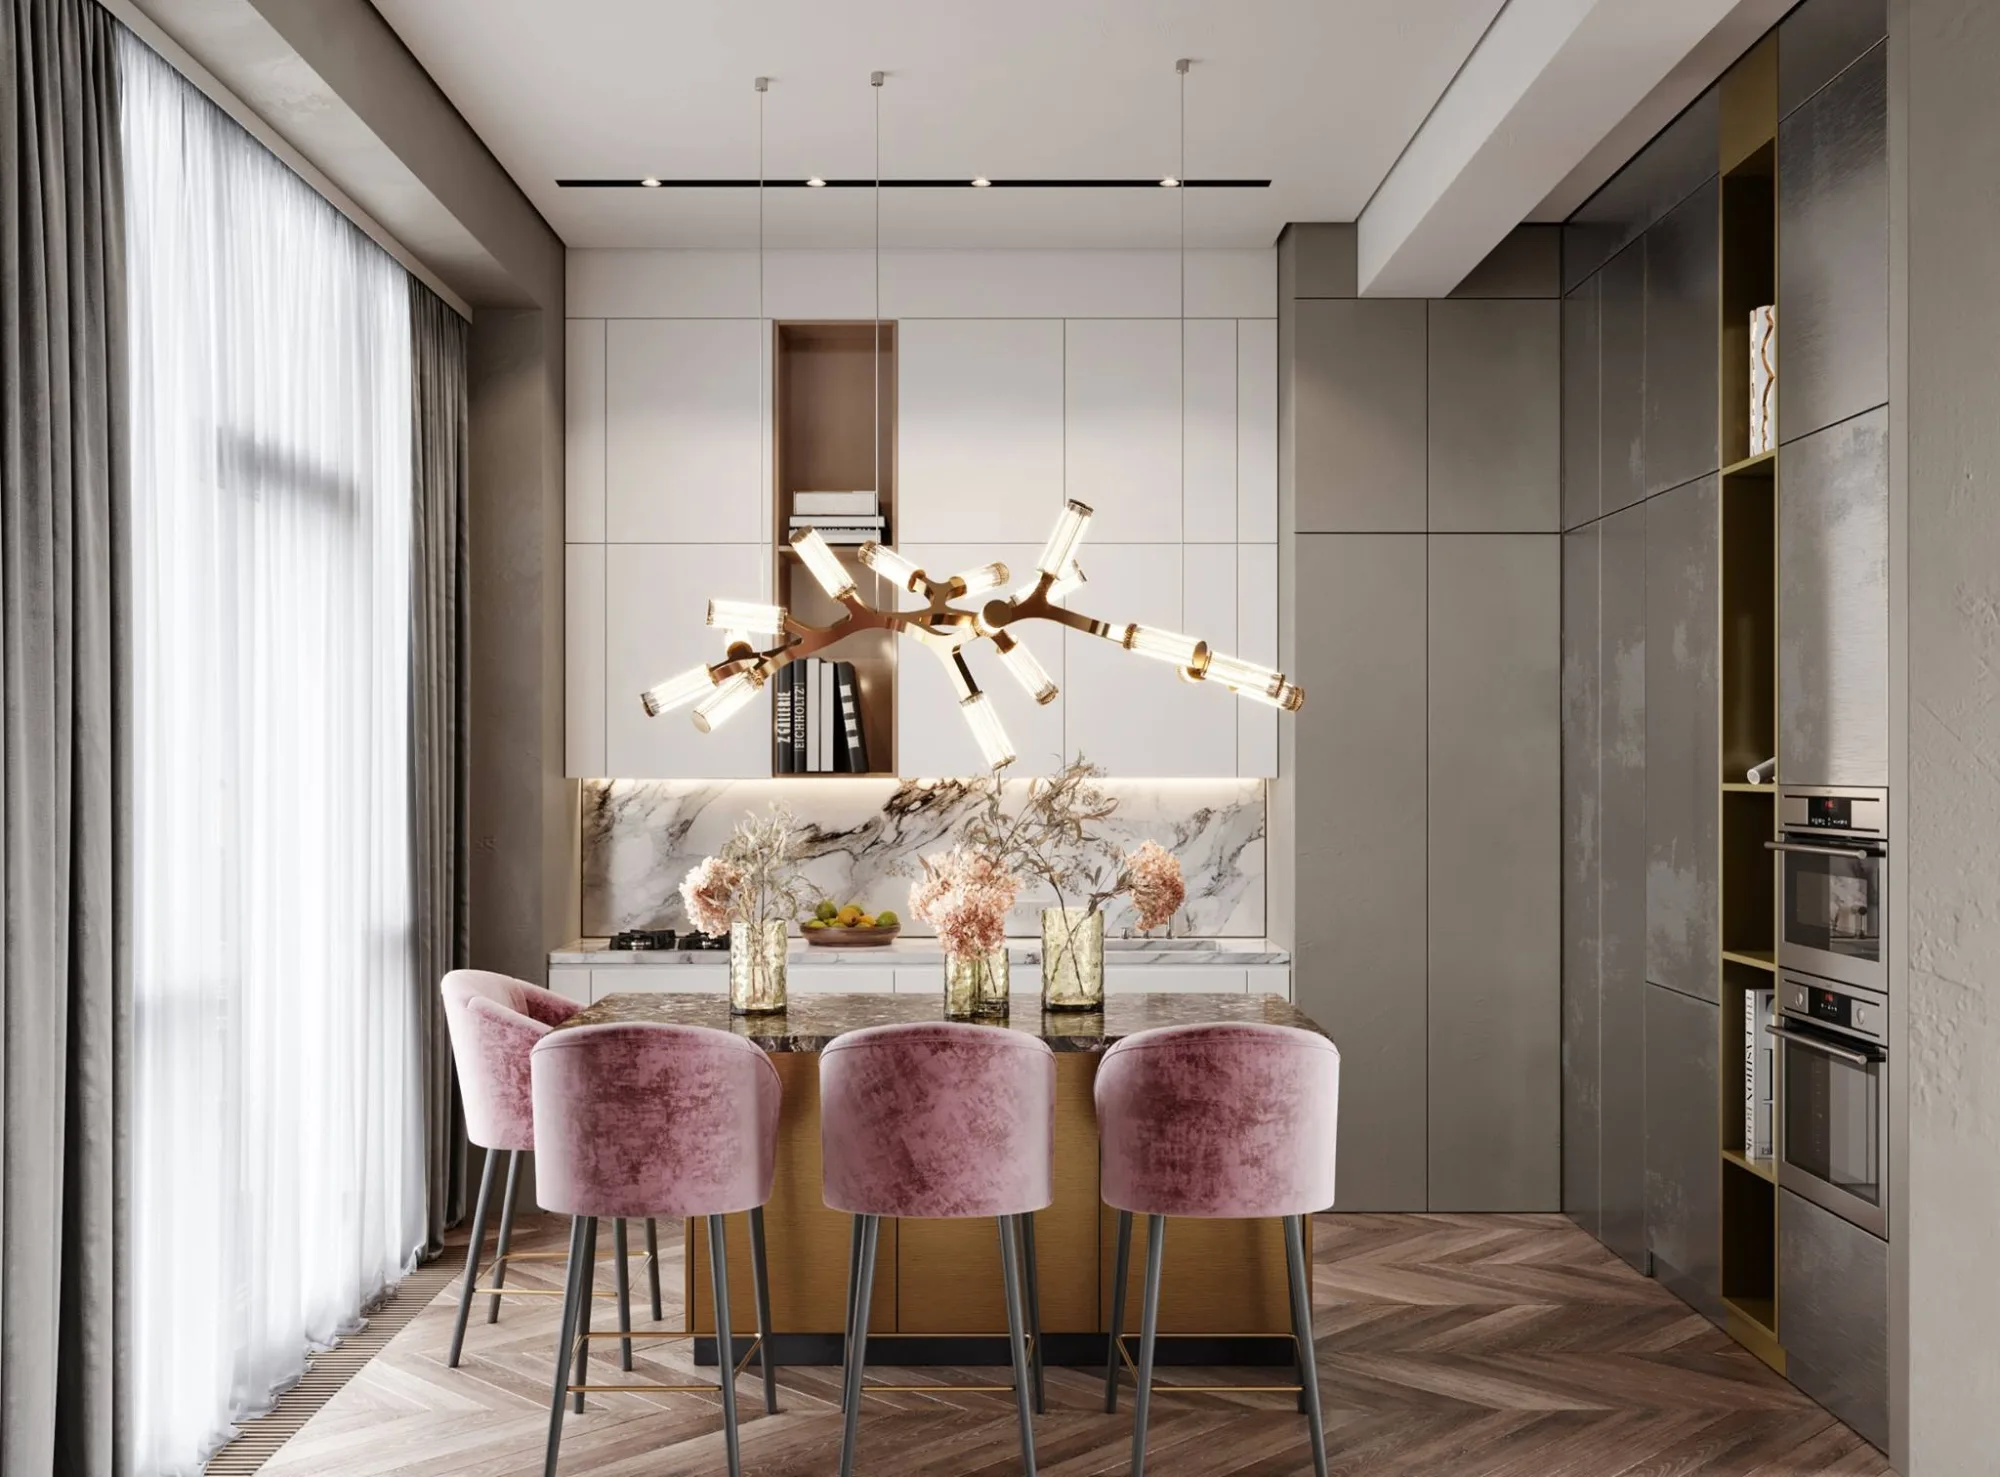
Elegant Contemporary Kitchen — Inspiration
An elegant contemporary kitchen and living-space reference with warm timber tones and refined metal accents.
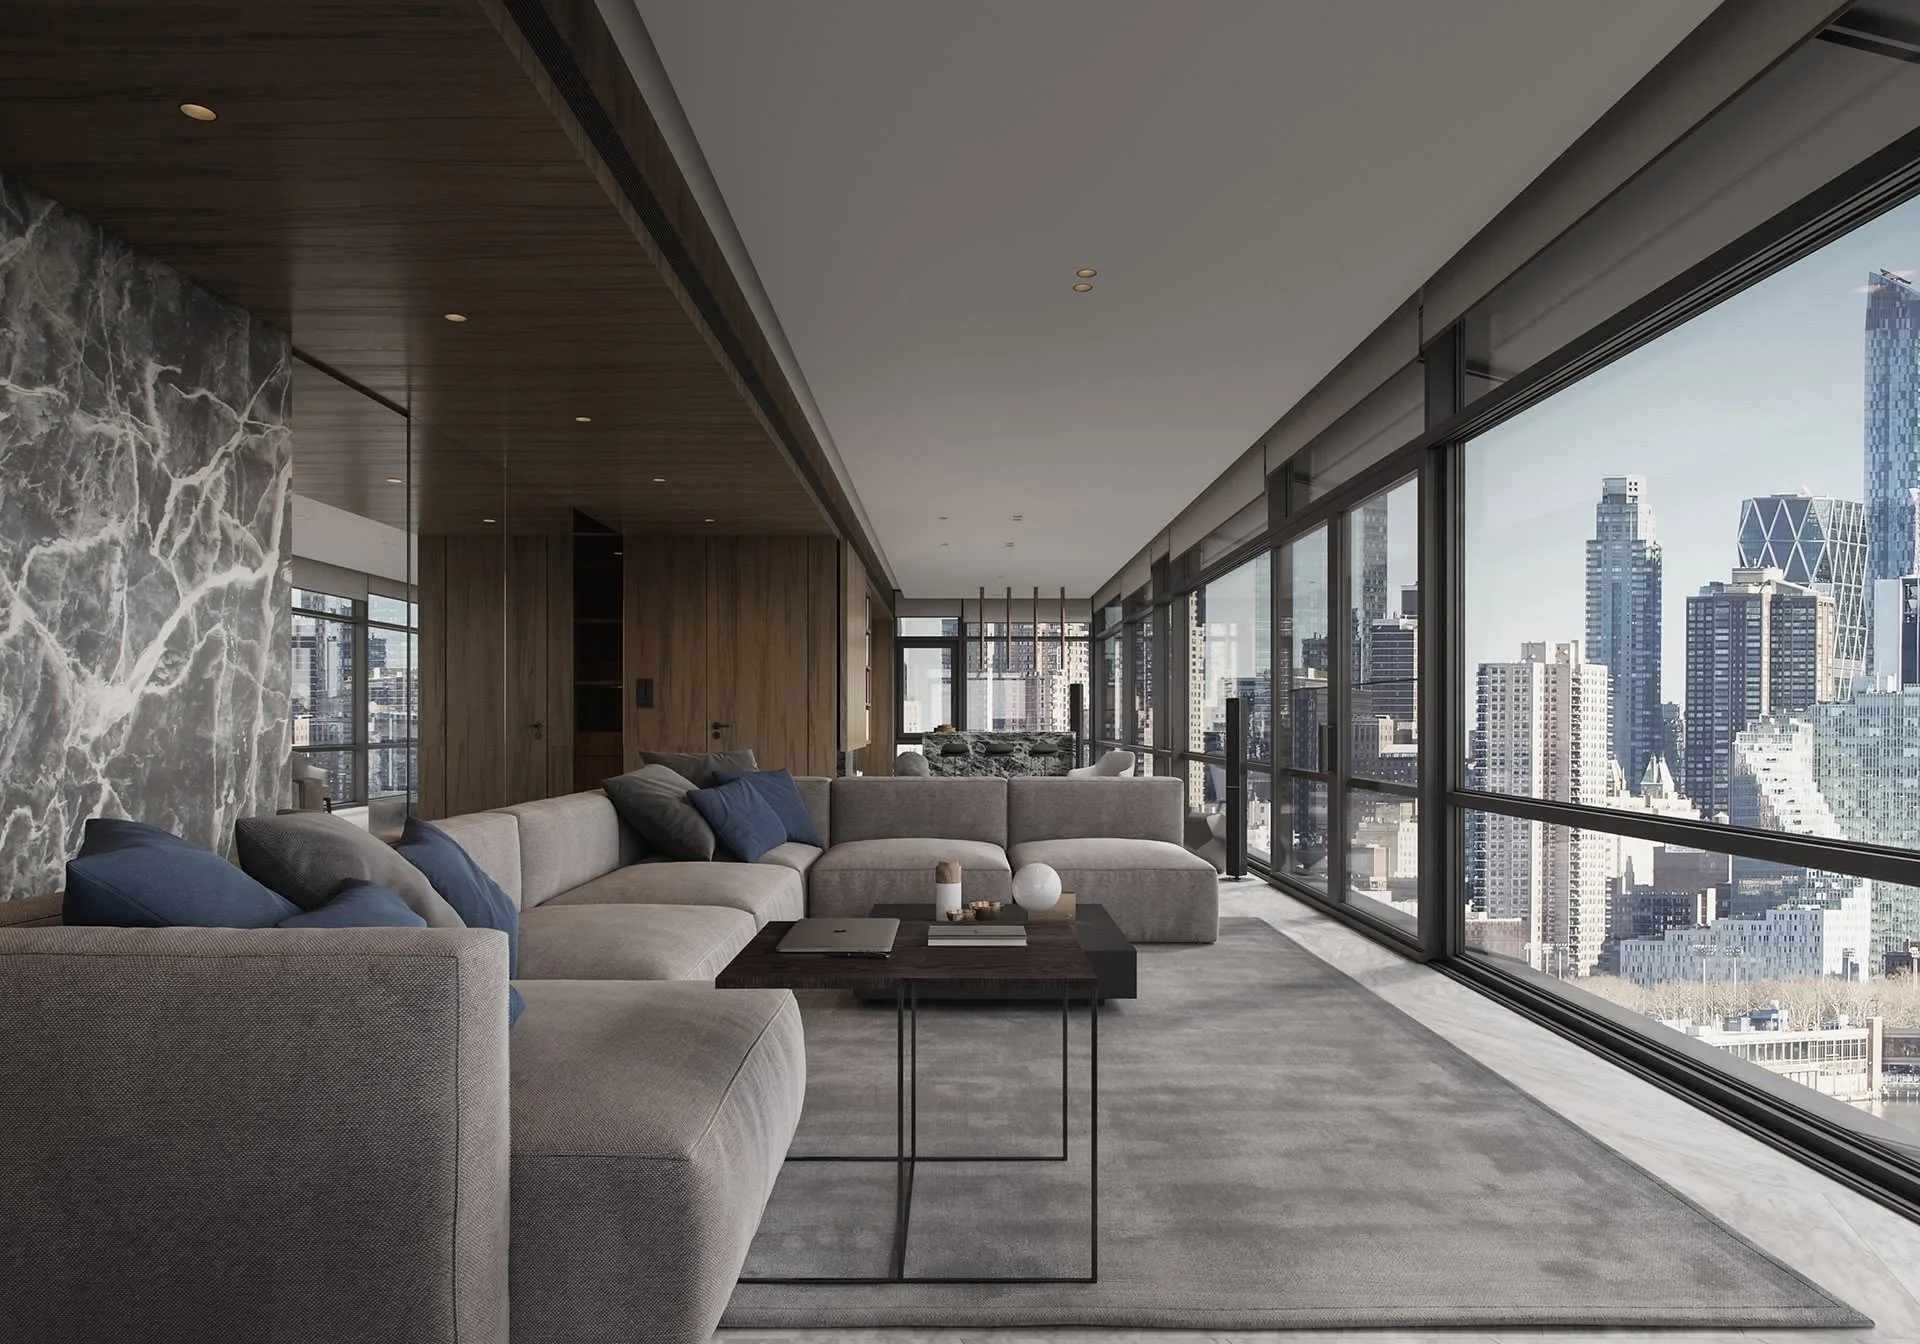
Warm Wood Interior — Inspiration
A contemporary interior reference where natural timber textures and calm tones create a welcoming atmosphere.
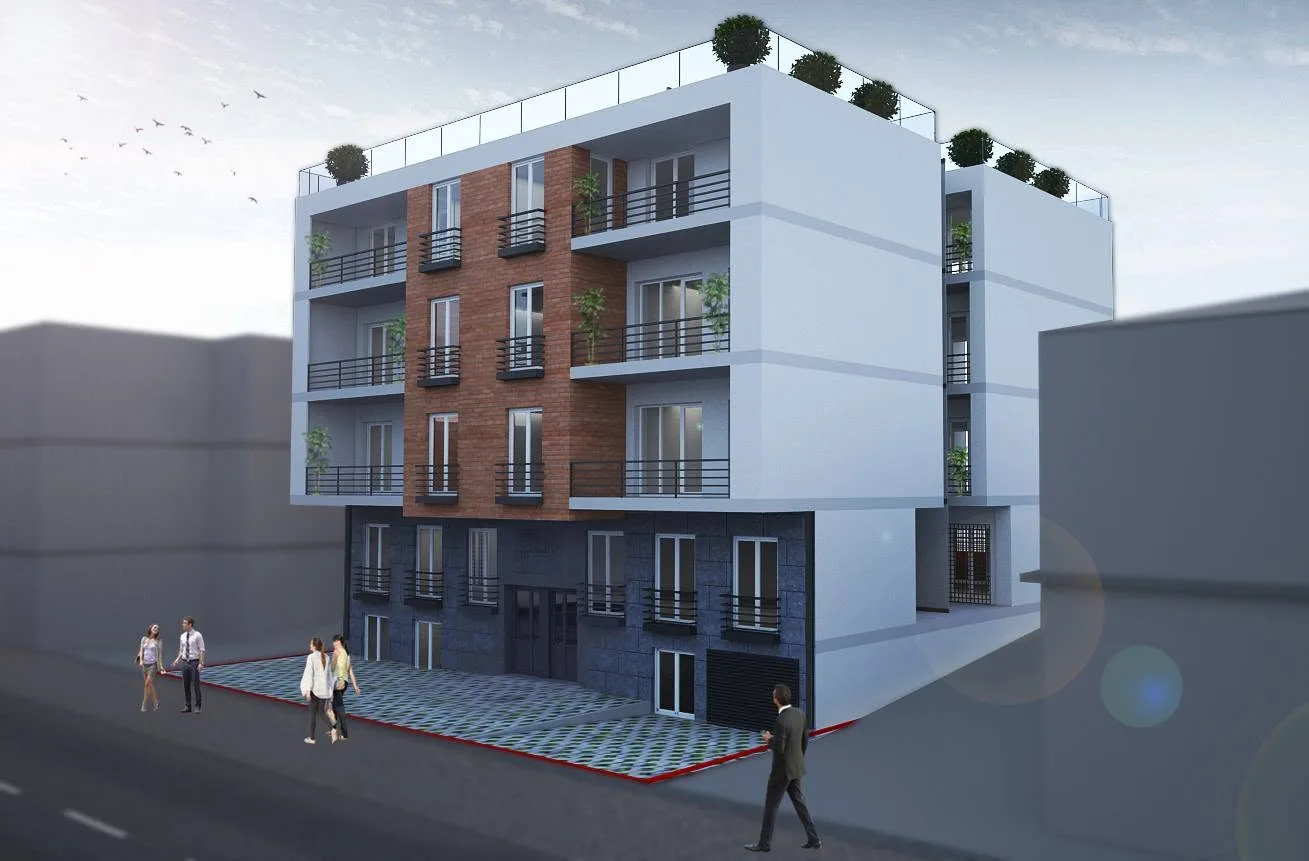
Residential Complex on Lvovi Street
A five-storey, 2,000 m² residential complex on Lvovi Street with contemporary massing and functional living spaces.
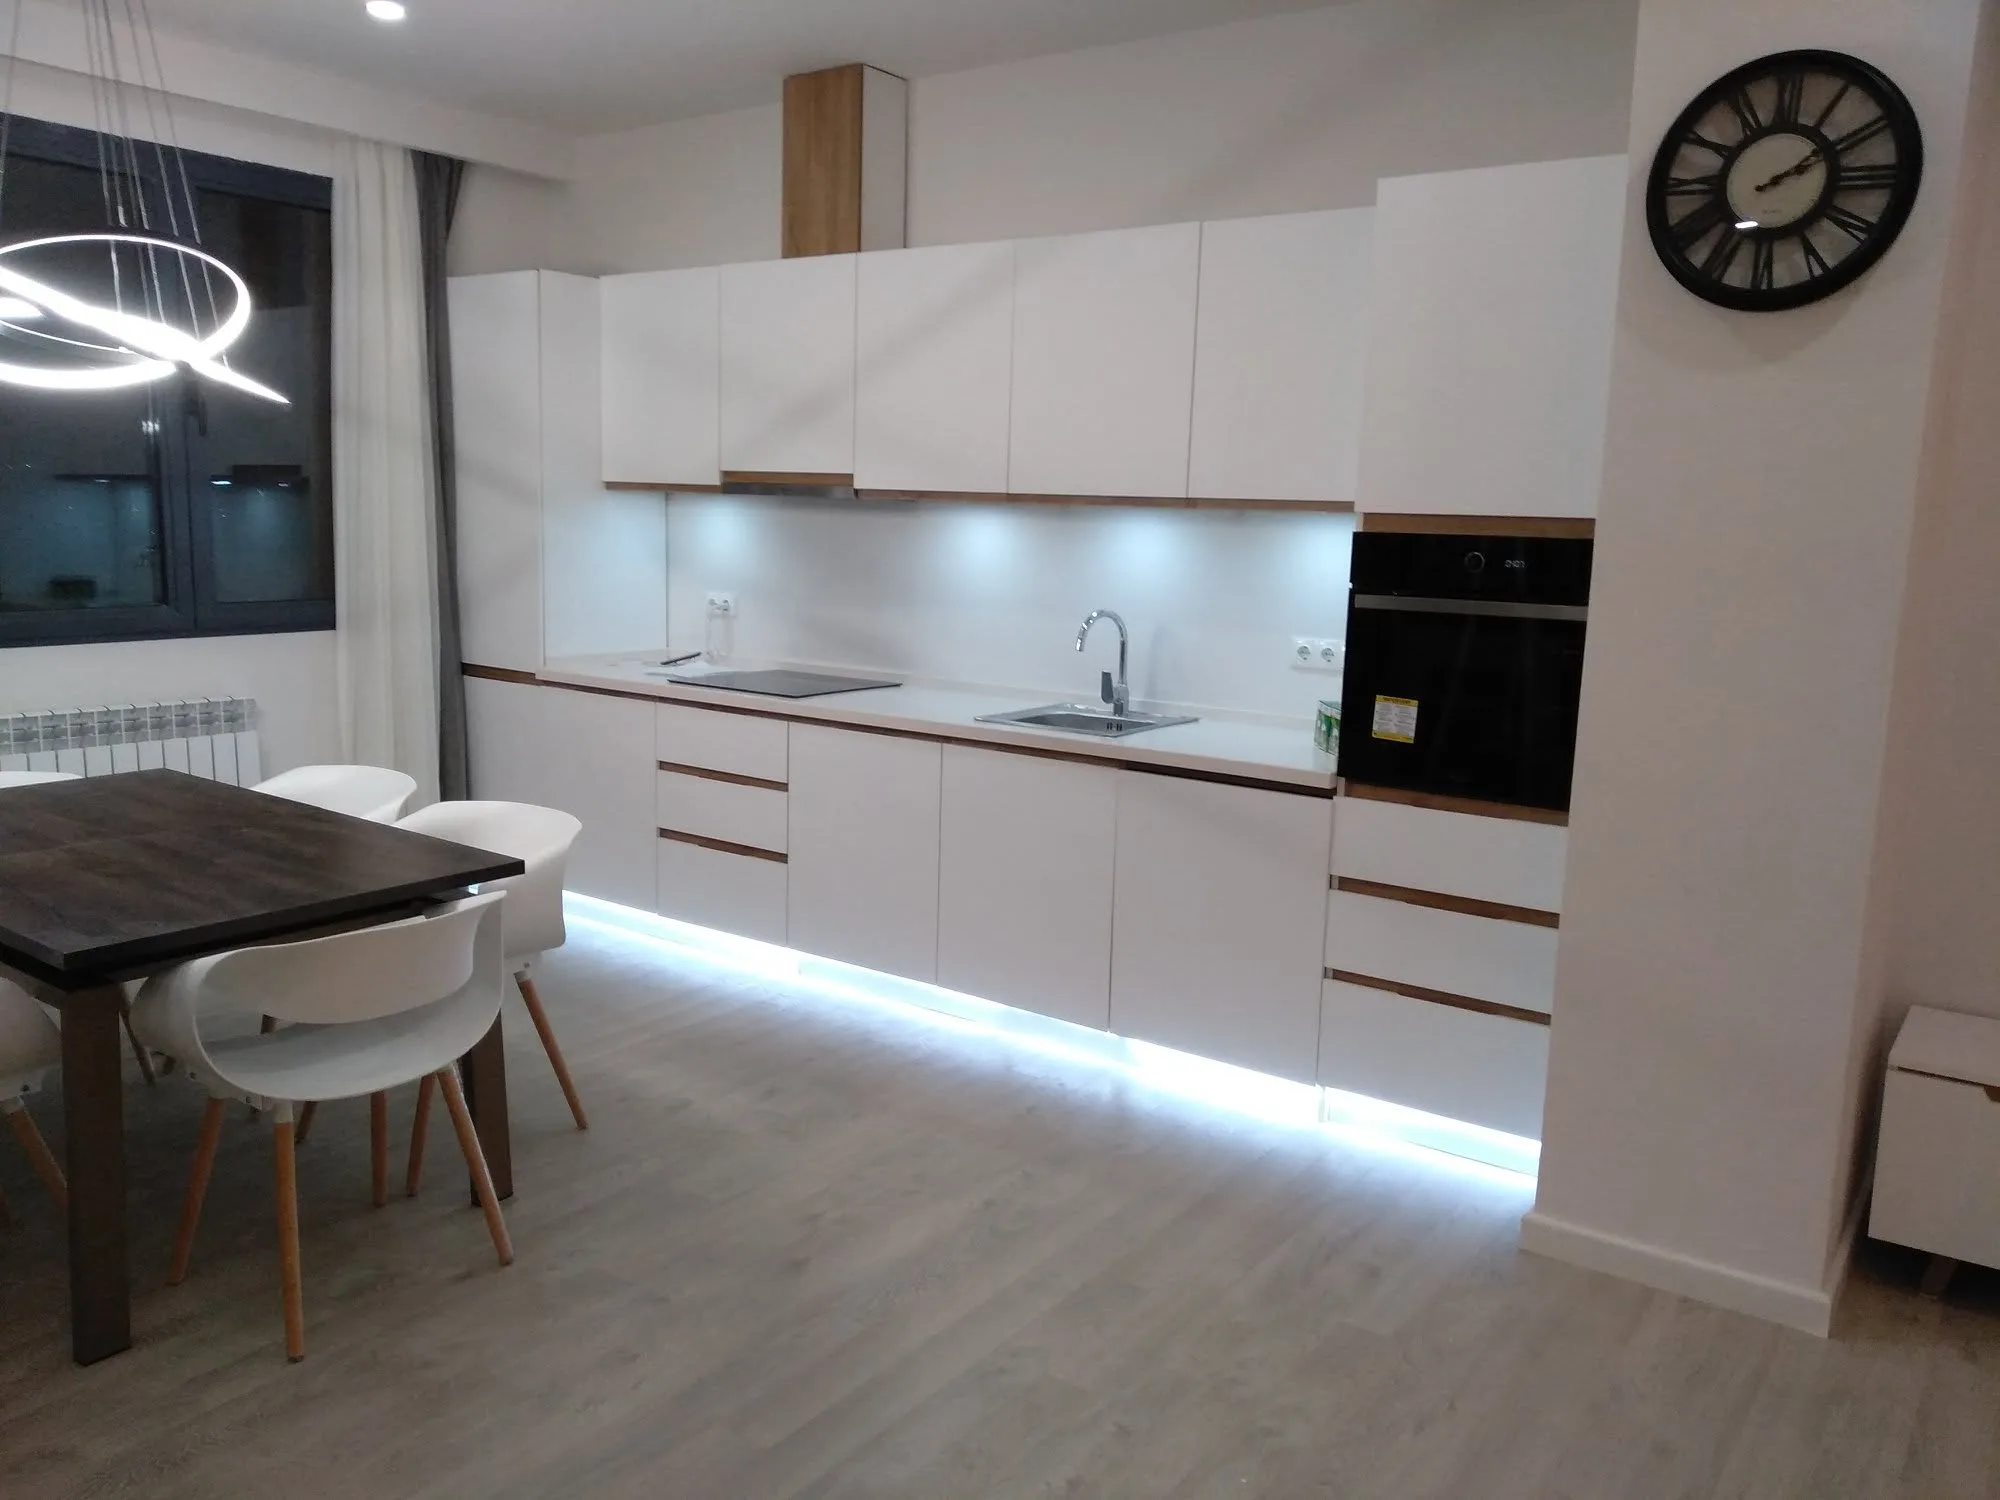
Completed Apartment at Tbilisi Gardens
A completed 127 m² apartment with a contemporary light interior and considered functional planning.
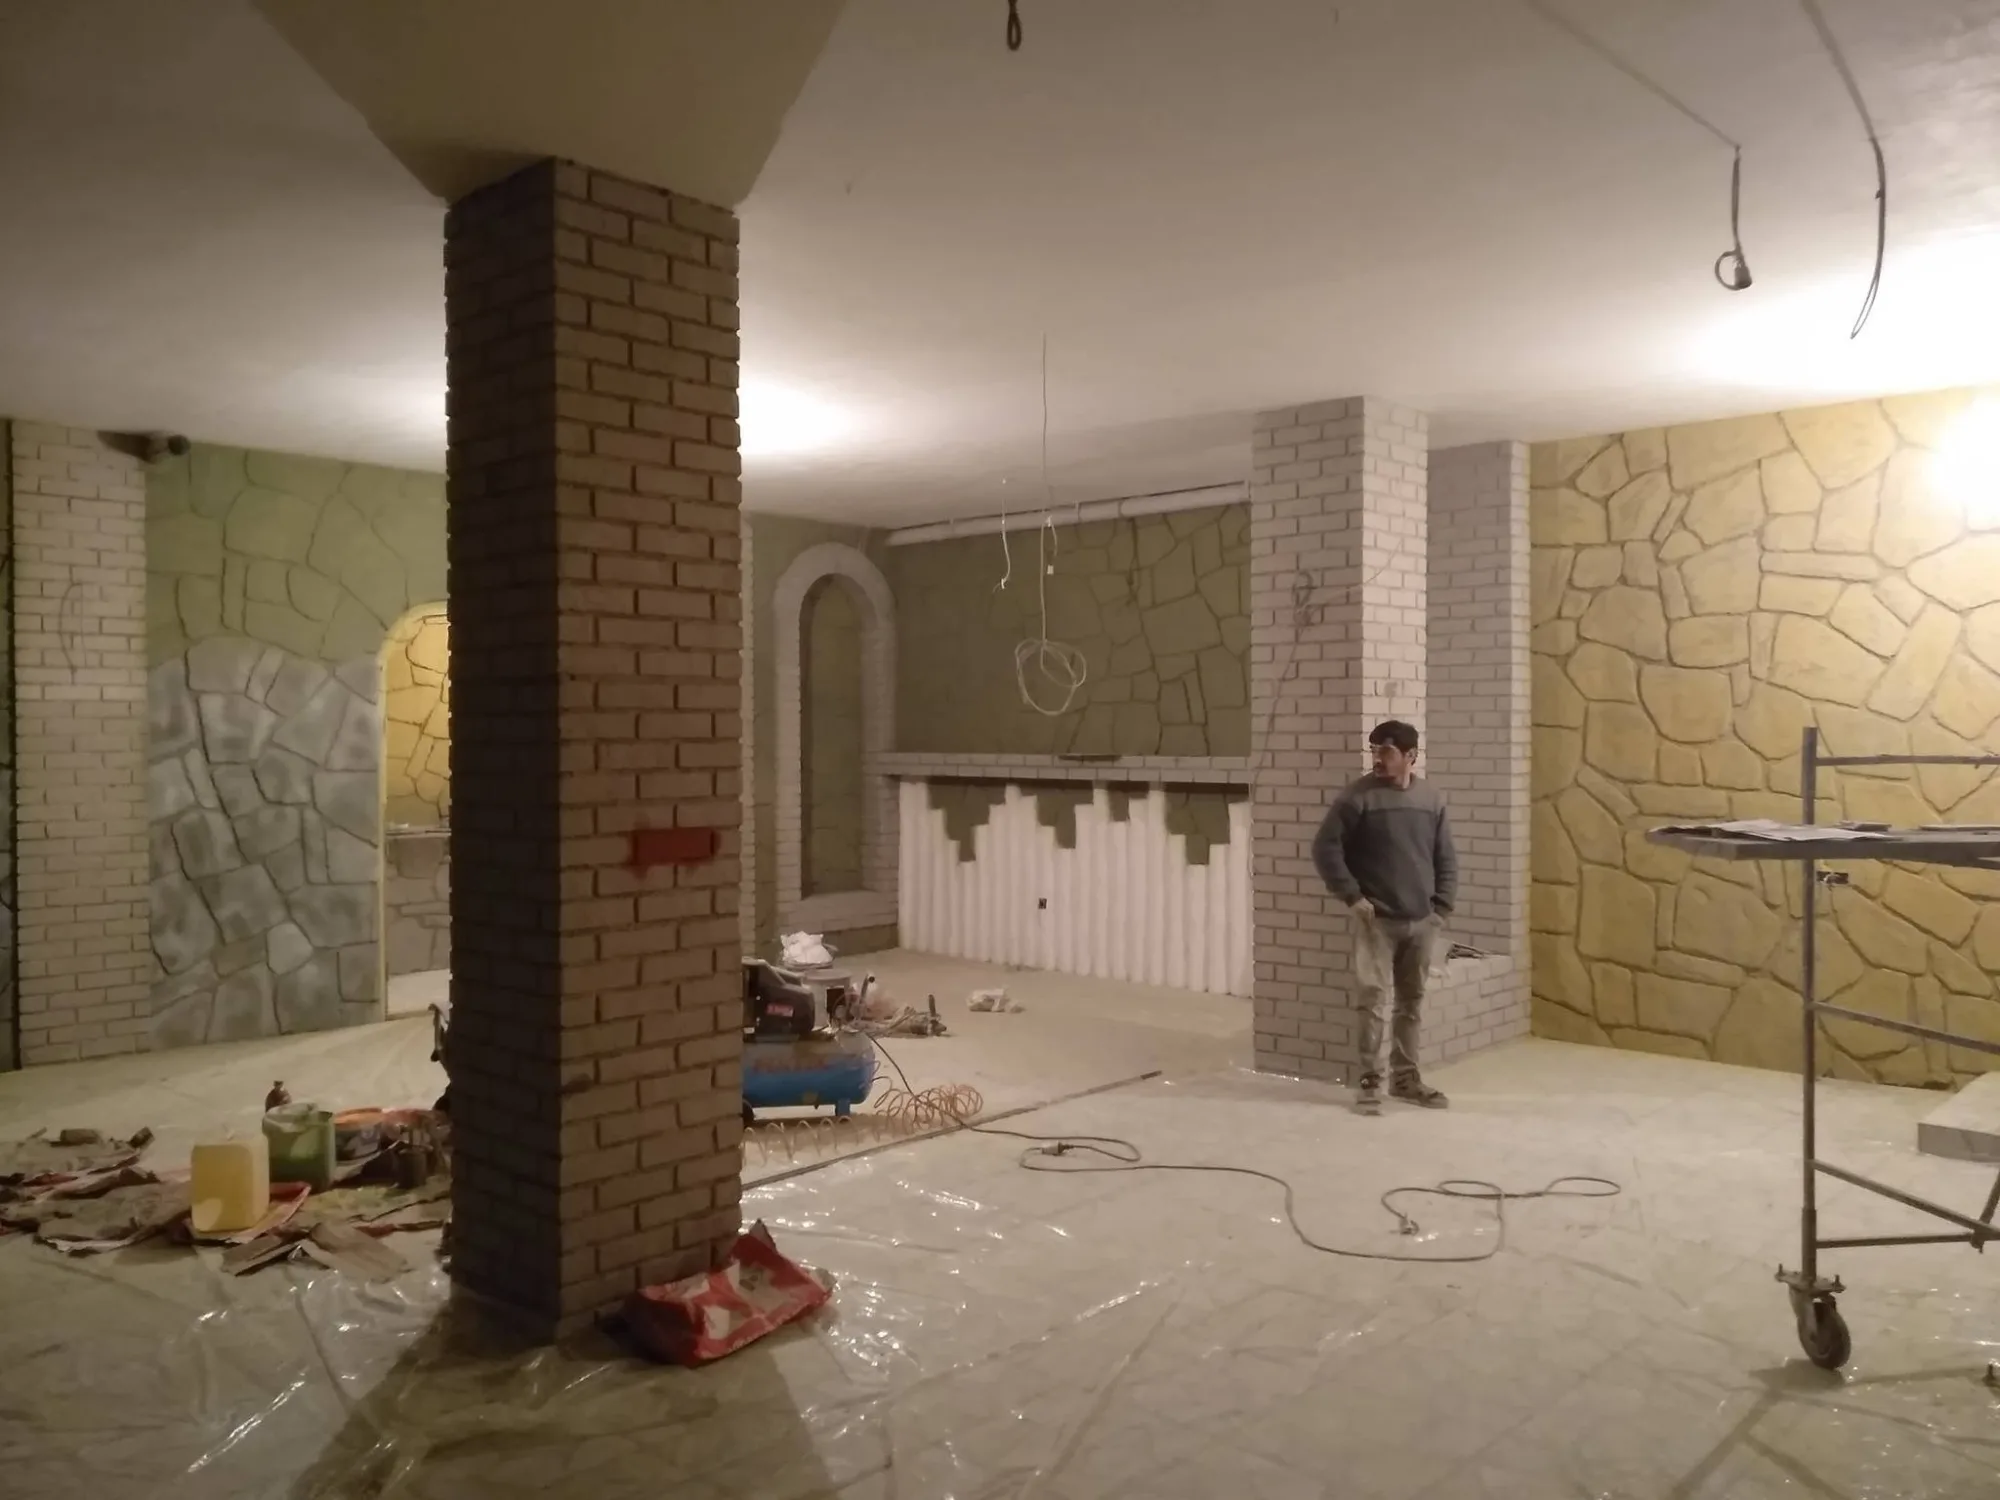
Hotel S&L — Traditional Wine Cellar
Hotel S&L wine cellar interior interpreting traditional Georgian style.
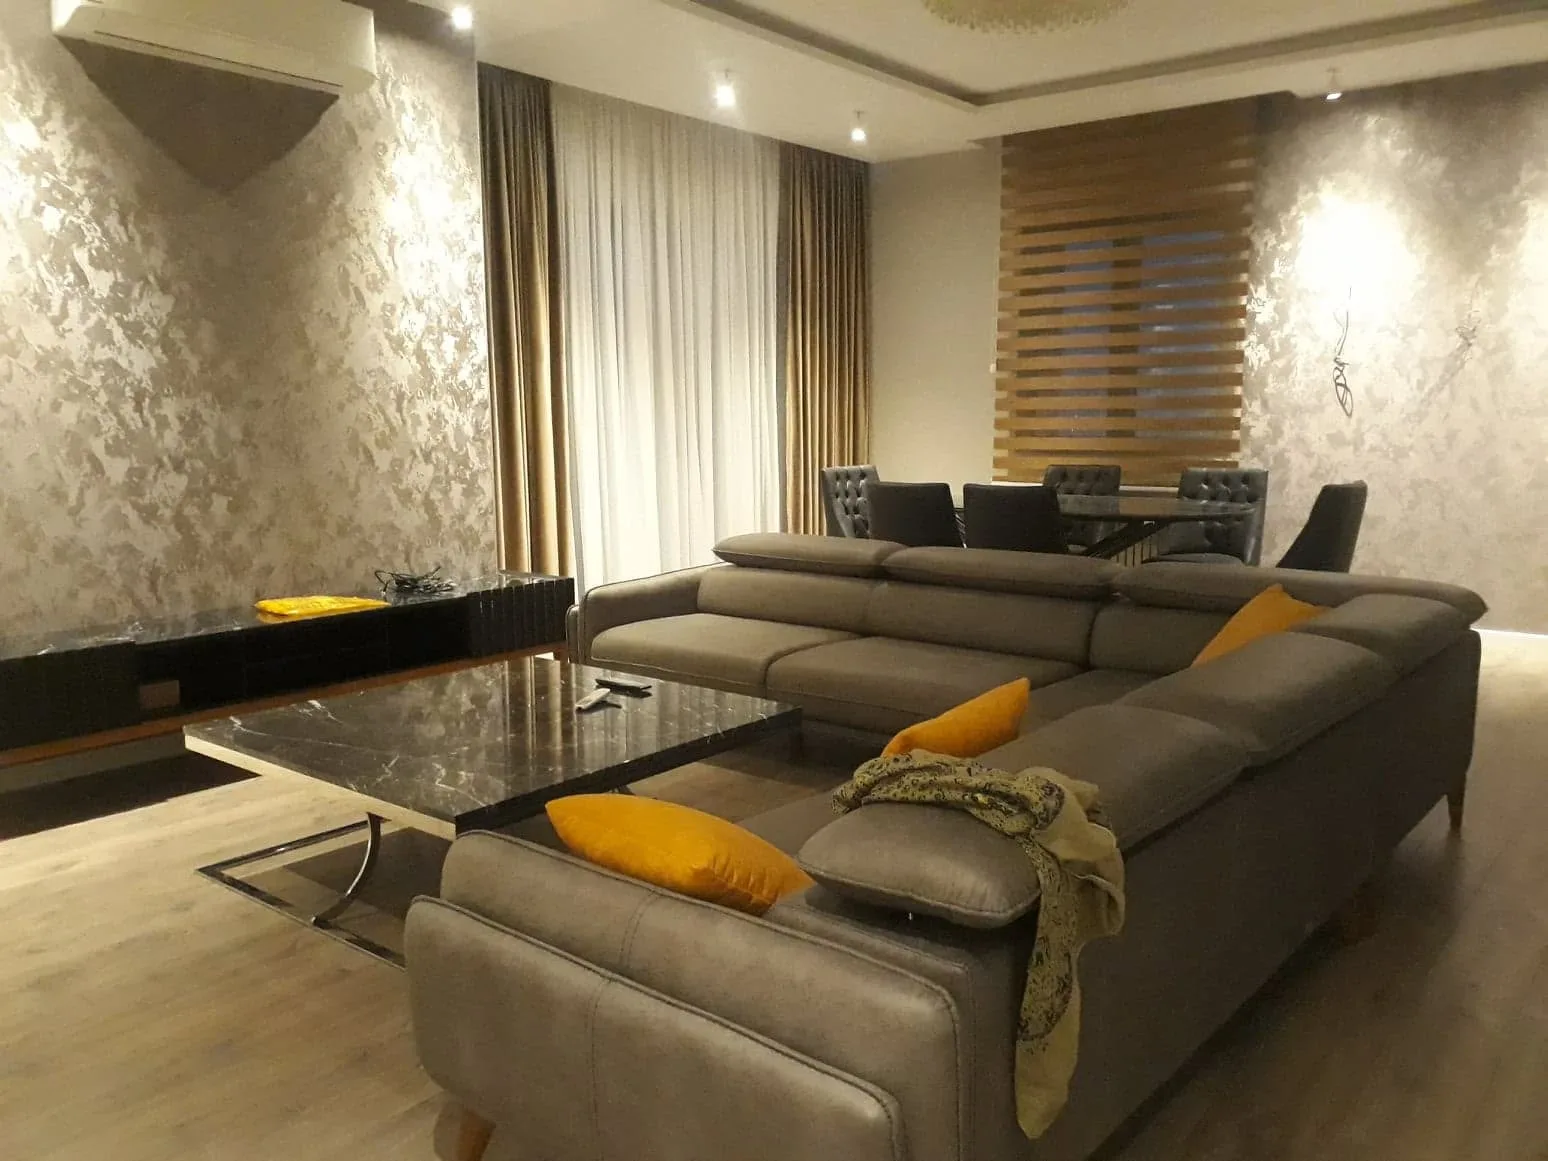
Tbilisi Gardens Apartment — Floor 29
A completed 127 m² apartment interior on the 29th floor of Tbilisi Gardens.
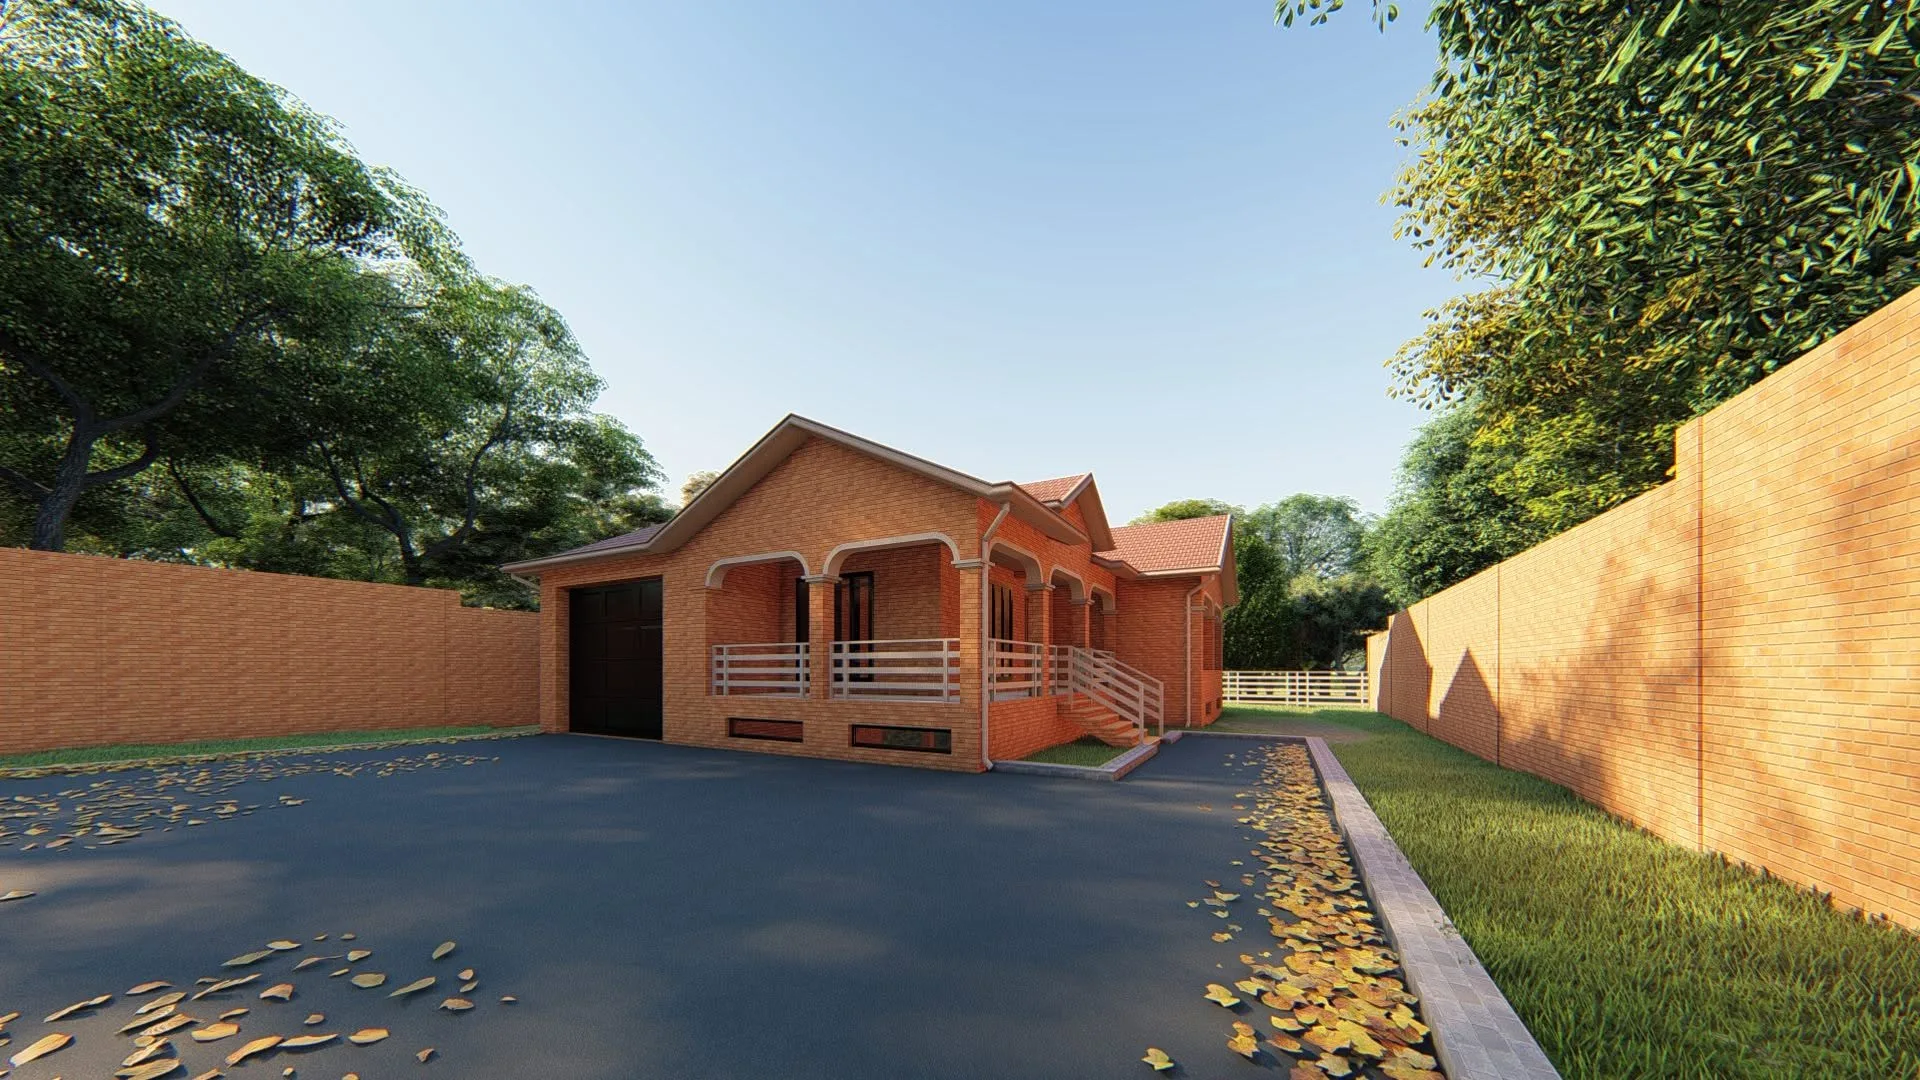
Residential House — Design and Construction
A residential house design documented together with its construction process.
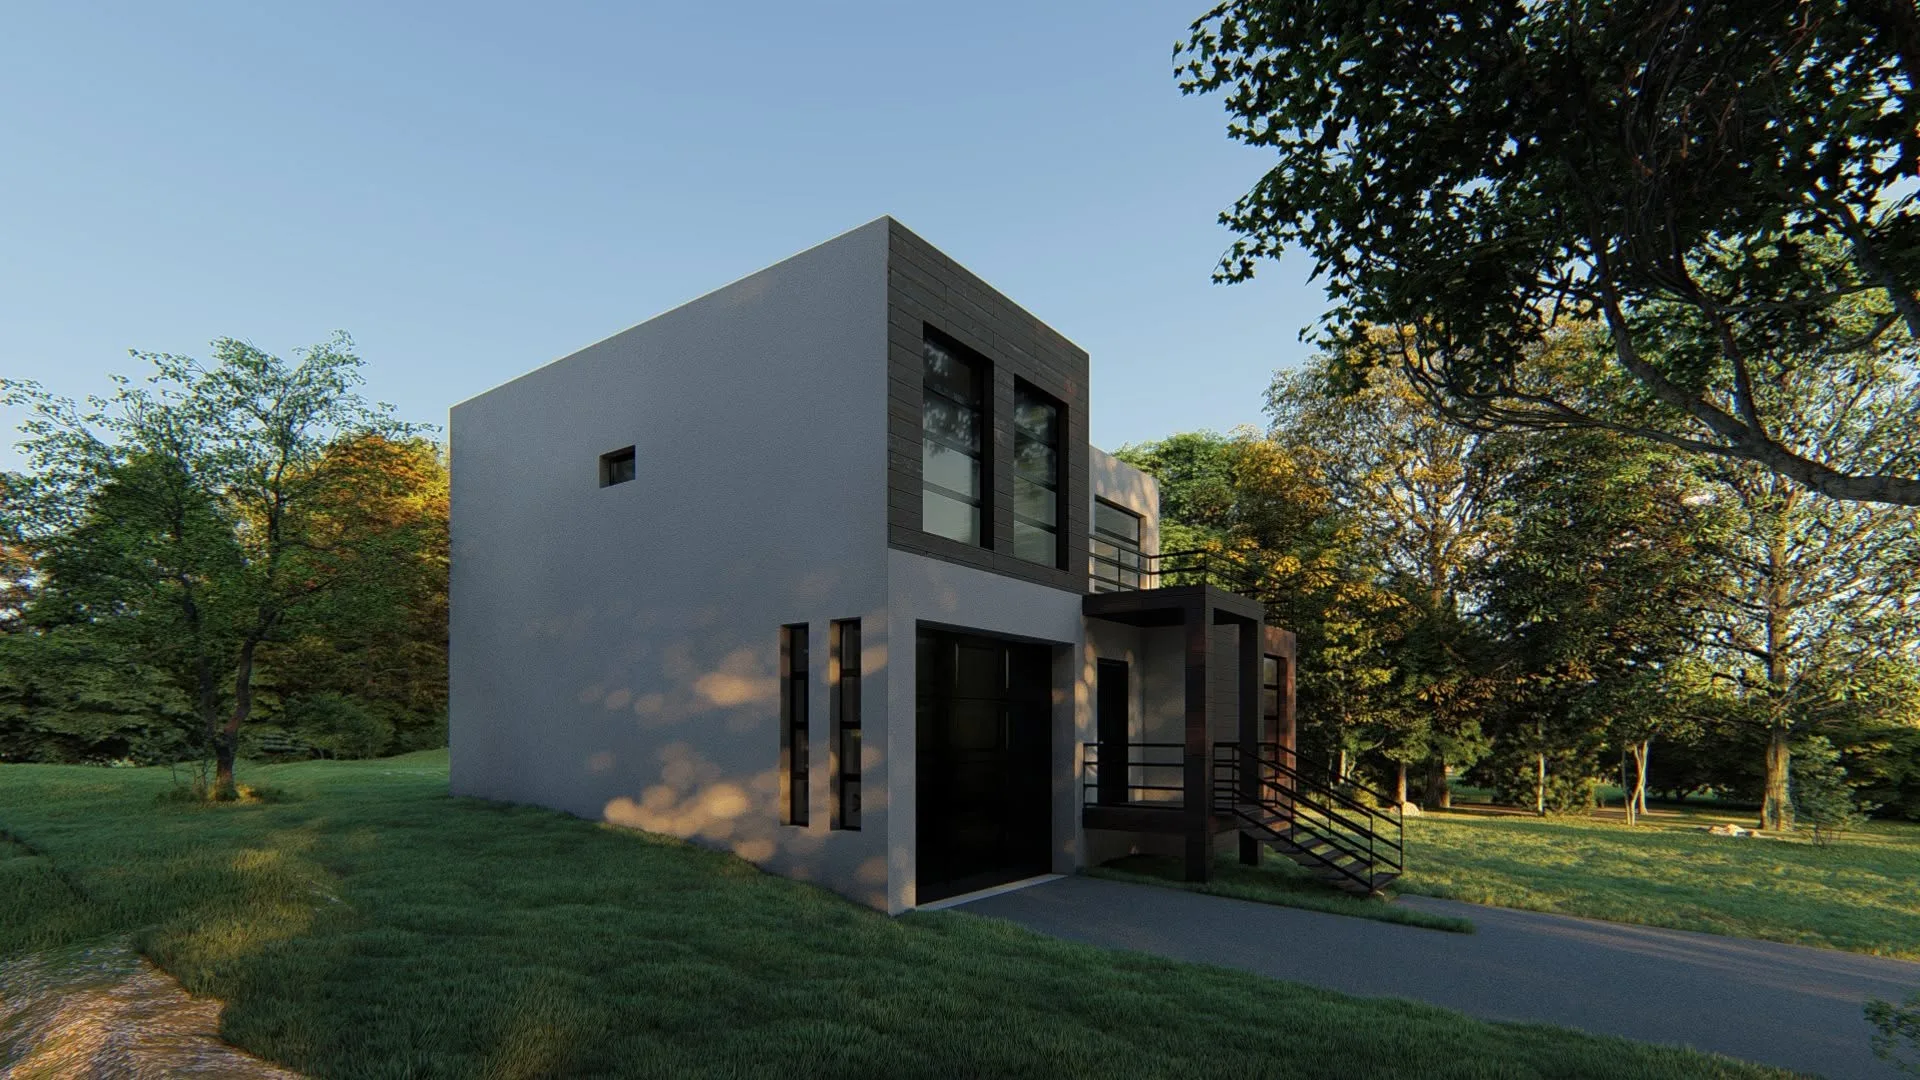
Zurgovani Residential House
A contemporary 270 m² residential house project in Zurgovani.
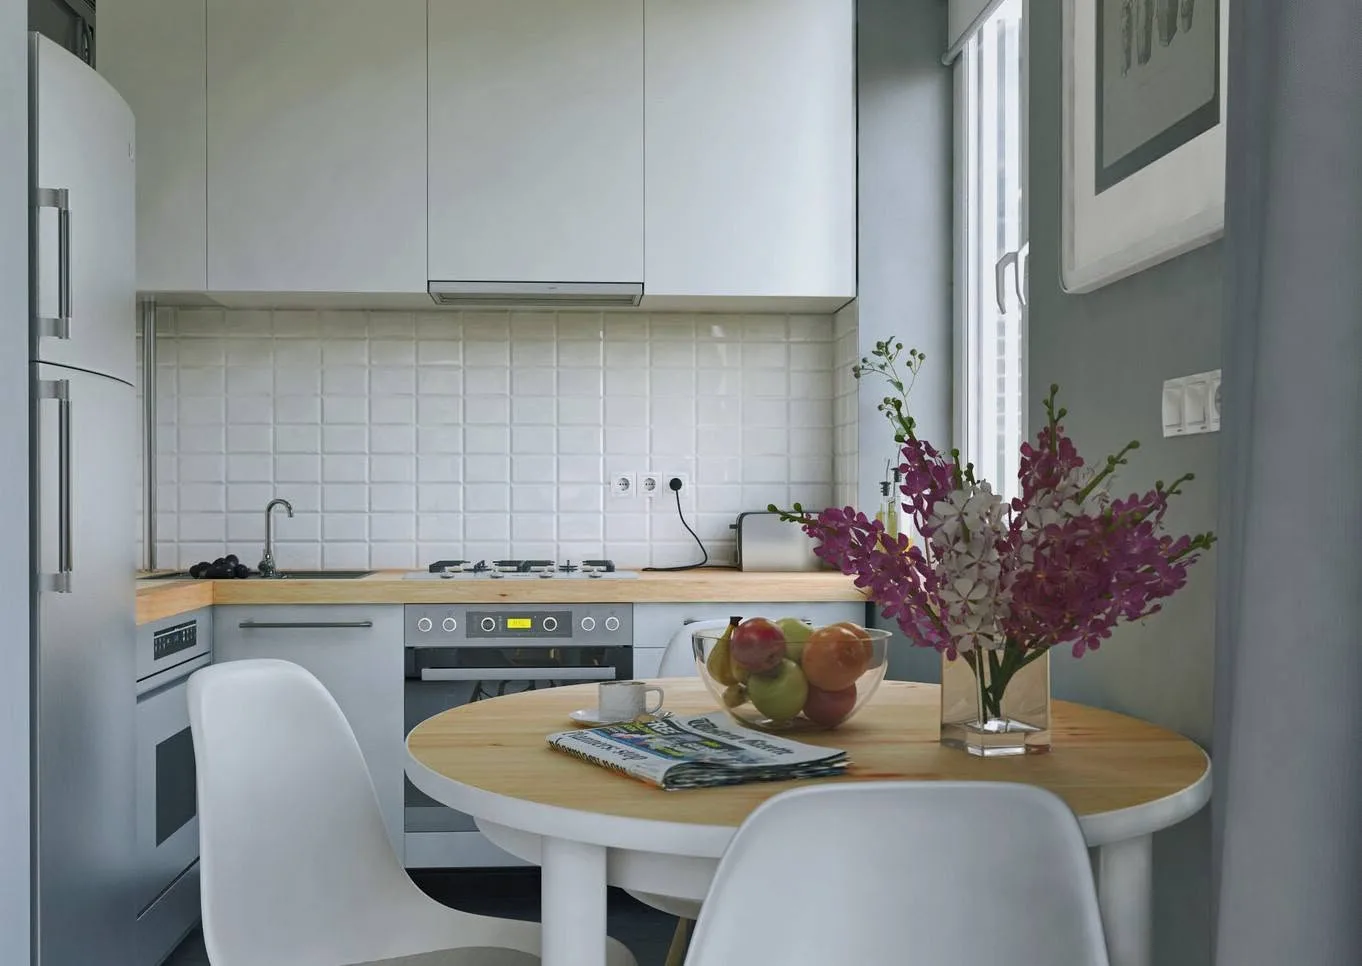
Calm-Tone Apartment Interior
A refined residential interior with calm tones and a welcoming atmosphere.
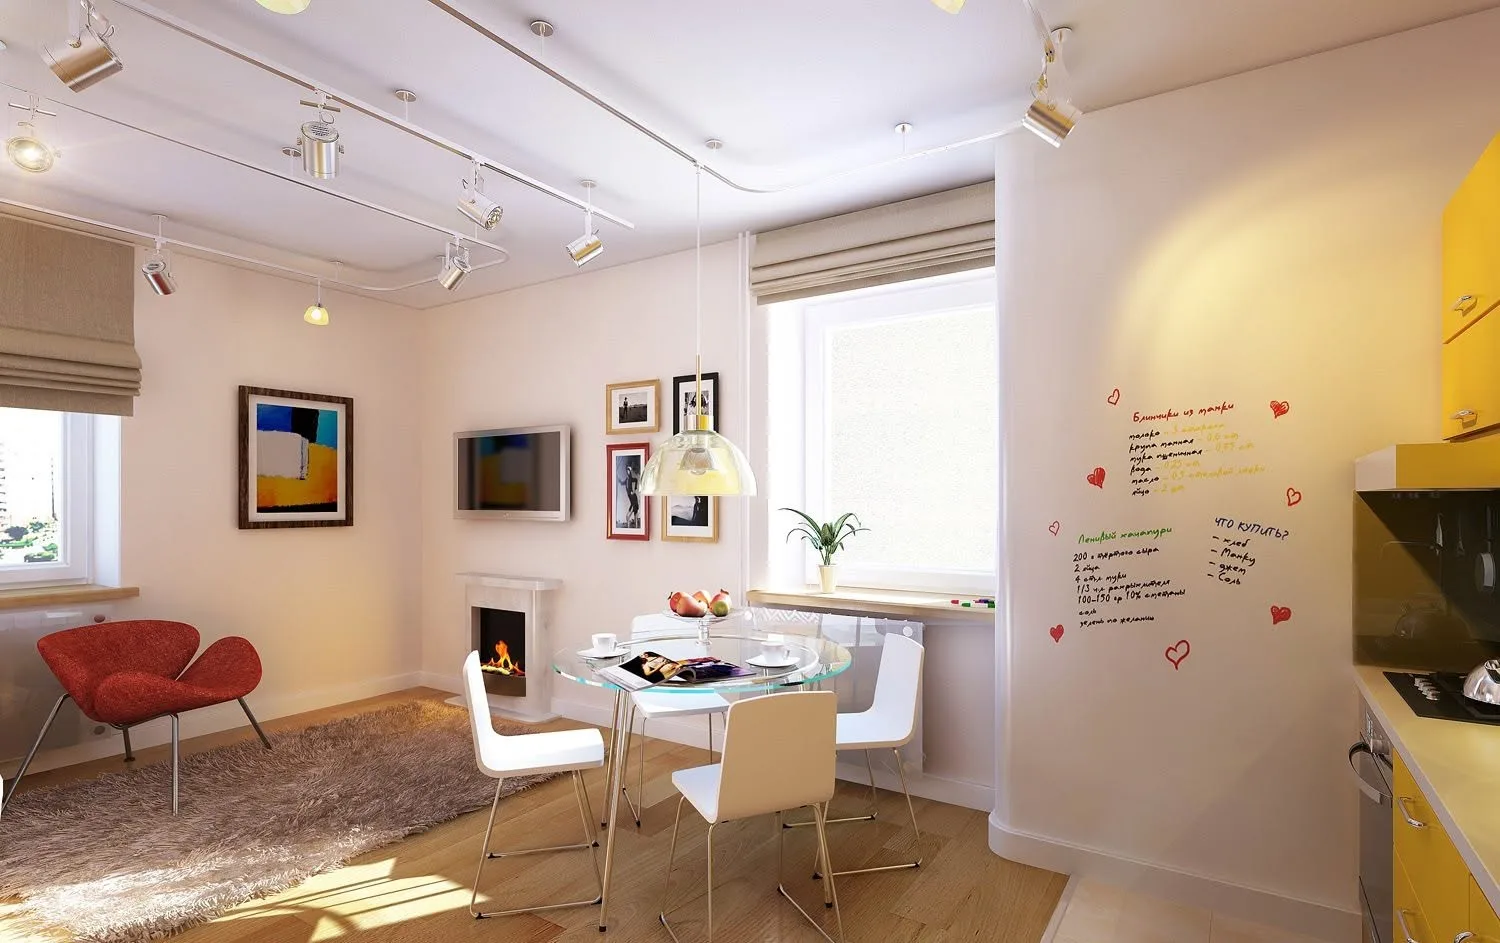
Contemporary Apartment Interior
A contemporary residential interior with functional zoning and a coherent visual language.
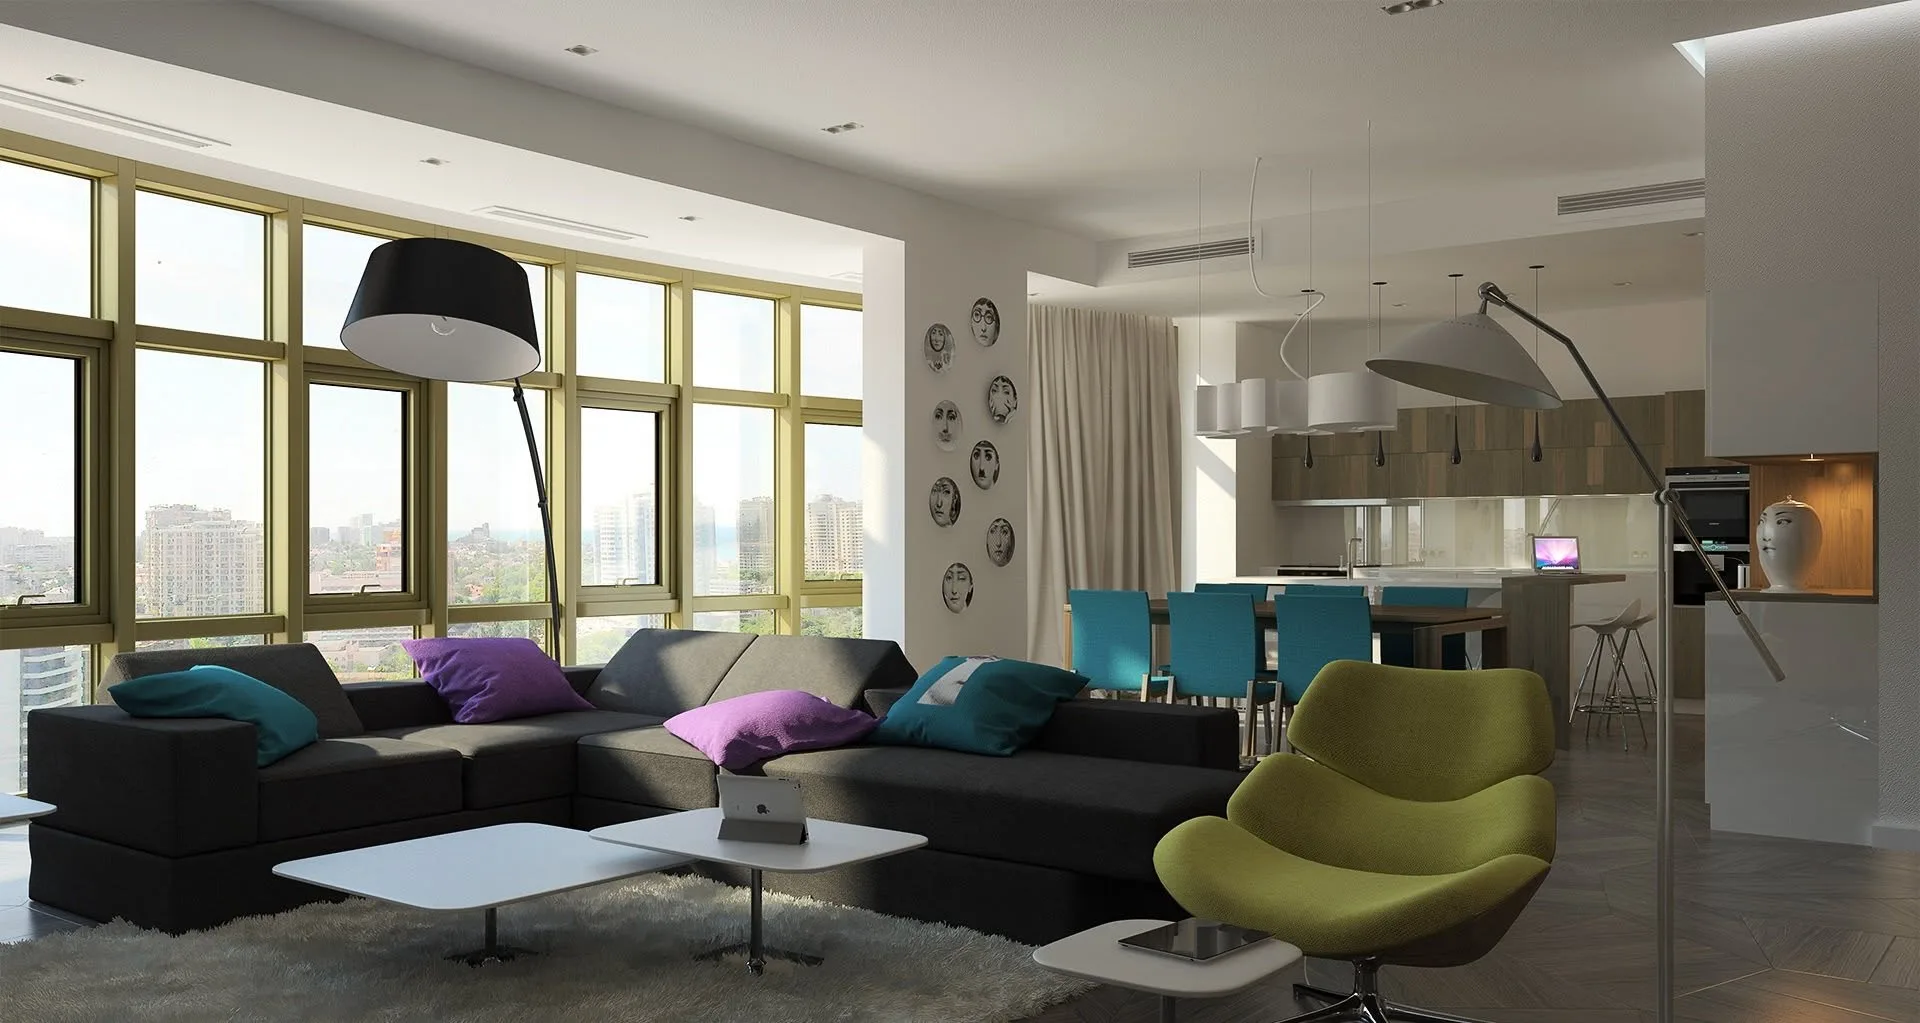
Apartment Interior in Natural Tones
A contemporary apartment interior with natural materials and a calm palette.
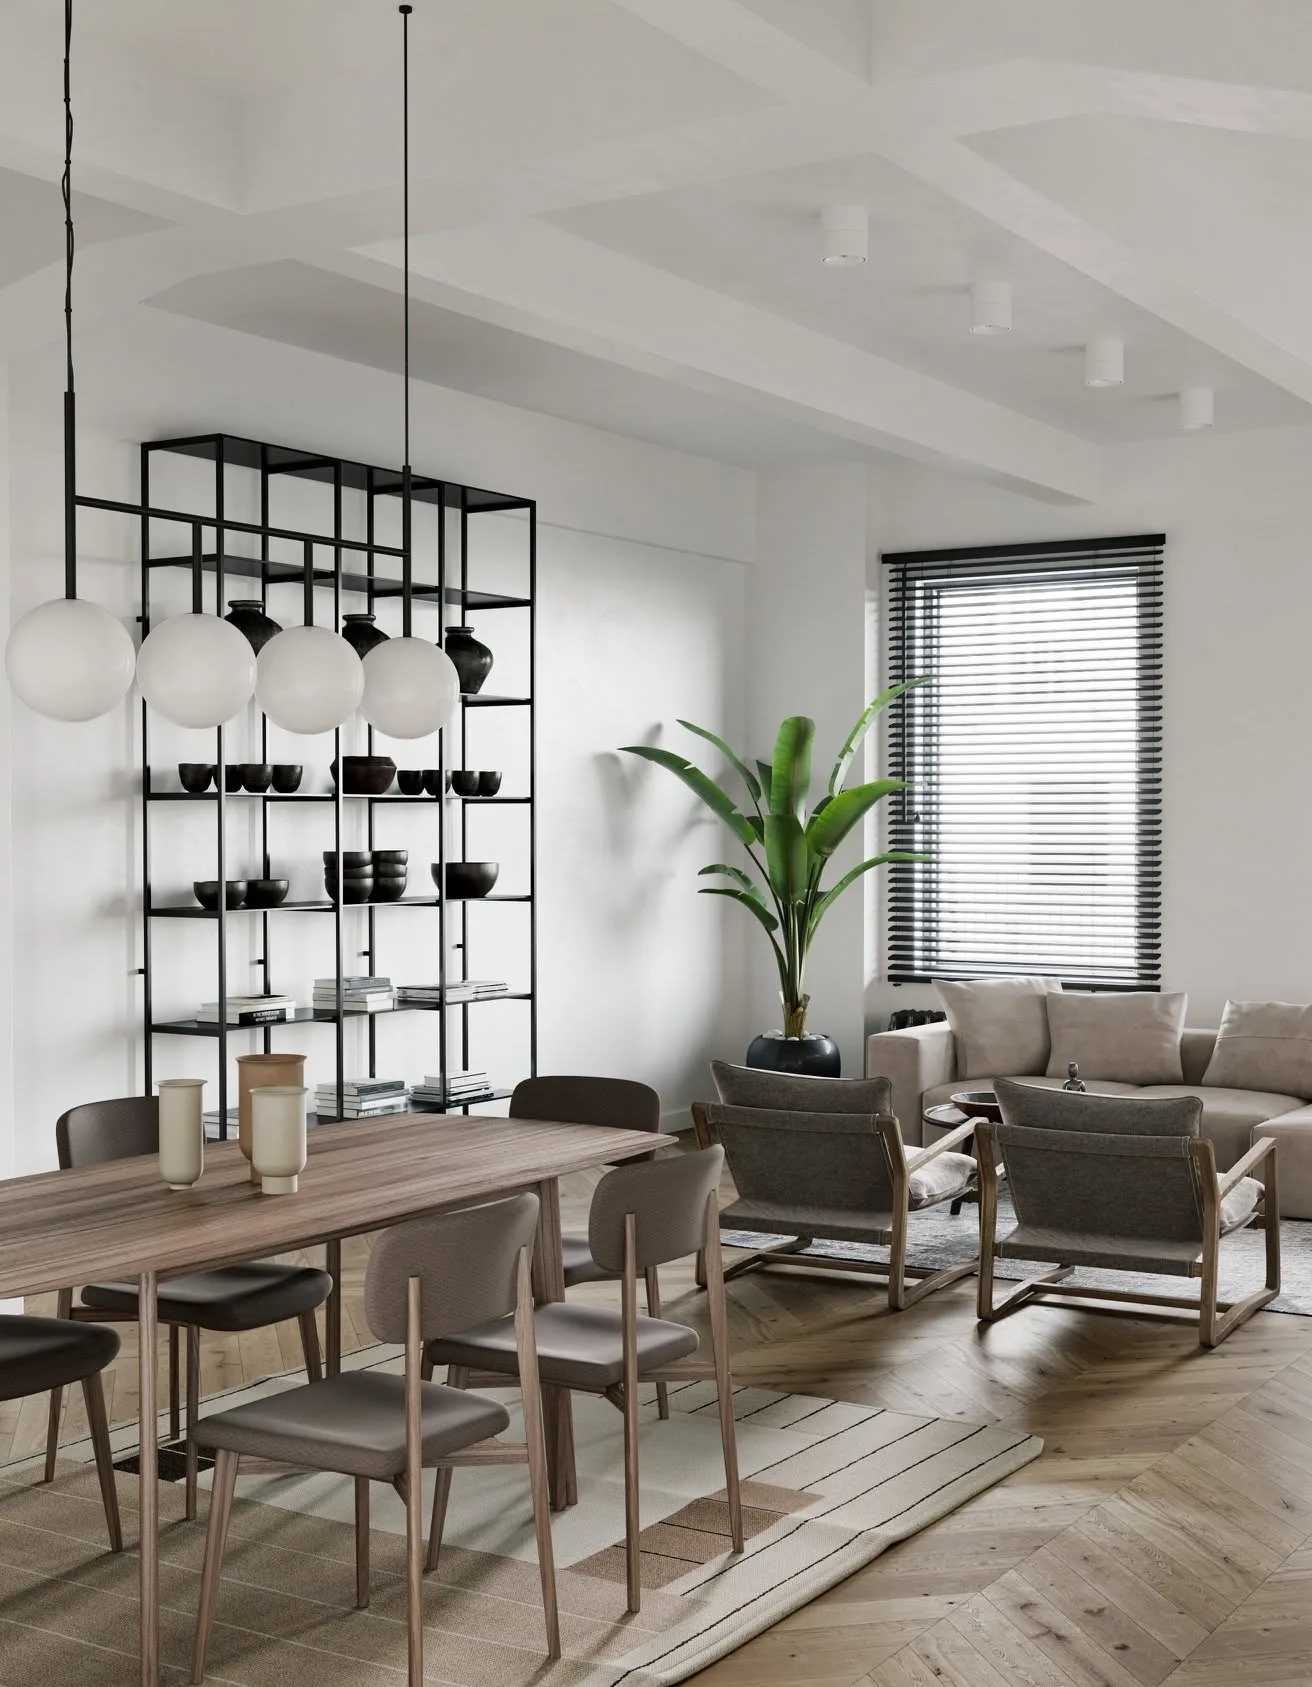
Scandinavian Living Room
A bright and welcoming Scandinavian interior shaped by natural timber textures.
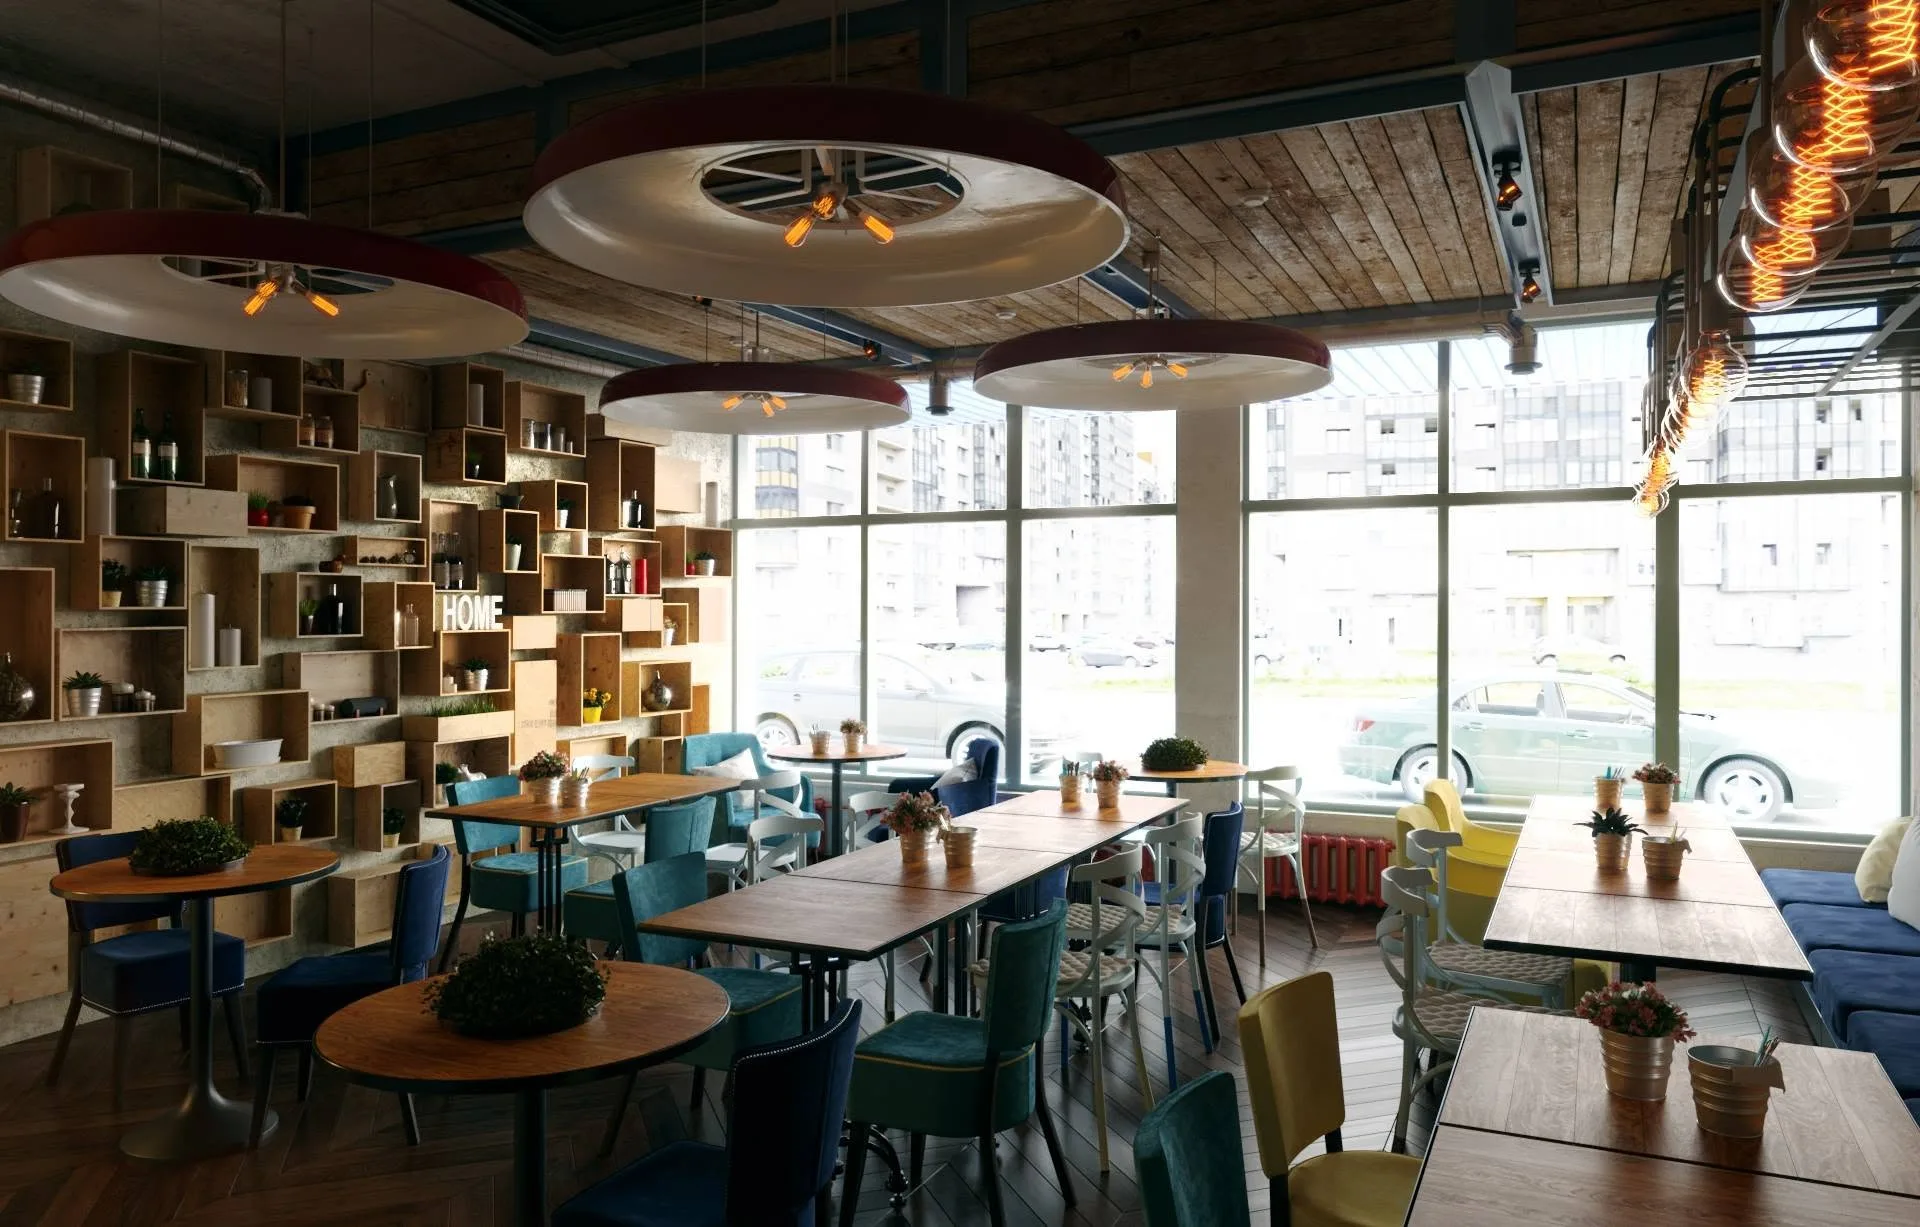
Bar Interior Design
A contemporary bar interior with a distinctive atmosphere and functional zoning.
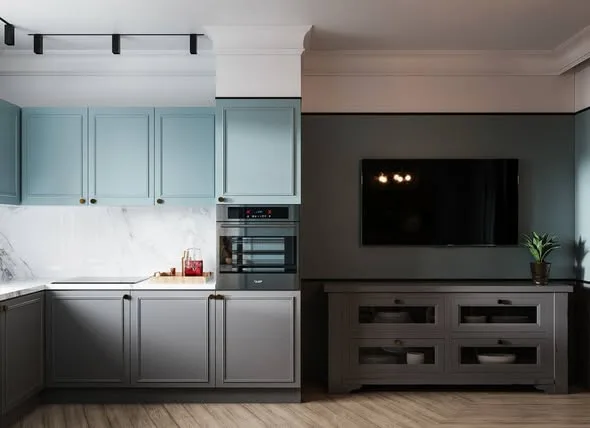
Warm Contemporary Interior
A residential interior shaped by natural textures and a calm colour palette.
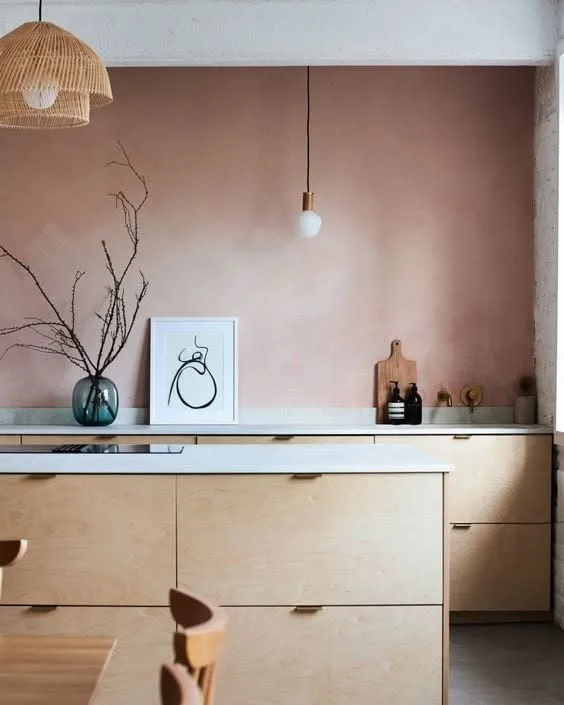
The Aesthetics of Wood Kitchens
A kitchen collection built around natural timber, joining everyday function with crafted detail.
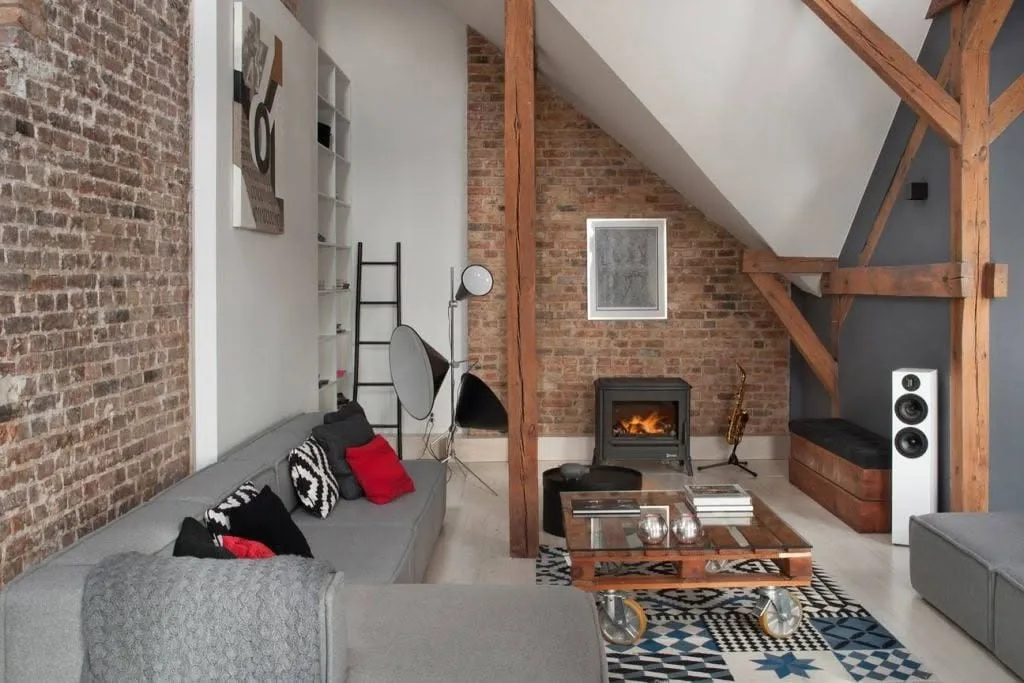
Technical-Floor Interior
Transforming a technical floor into a functional contemporary interior with a clear identity.
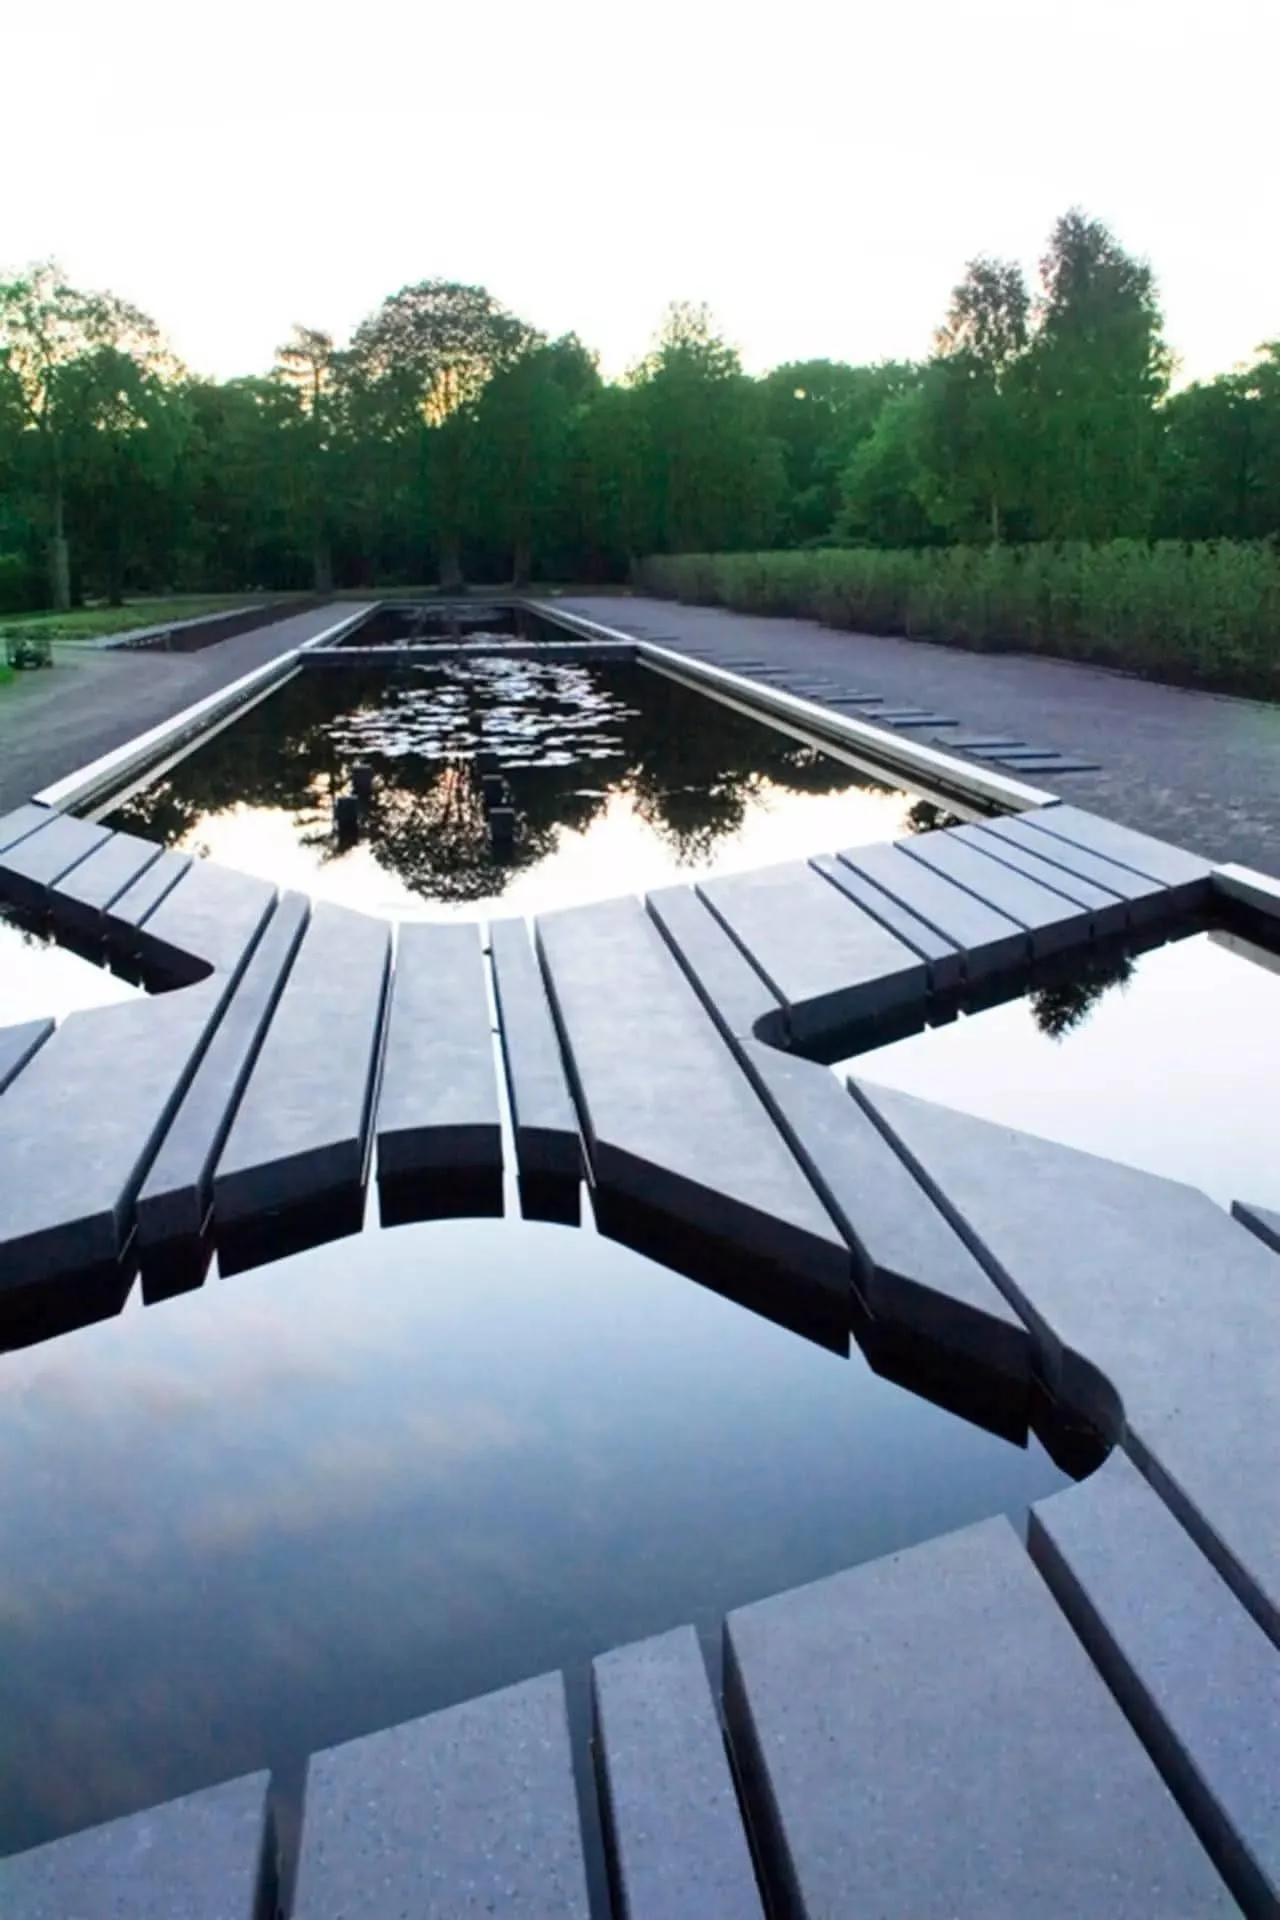
Landscape and Water Synthesis
A calm outdoor concept uniting water features, planting and relaxation zones.
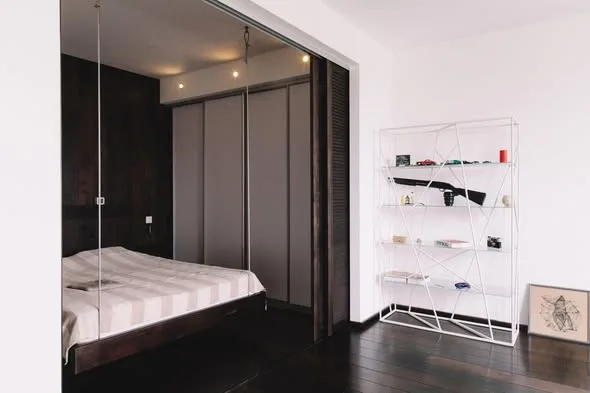
36 m² Apartment for a Young Couple
A compact apartment where an open plan, concealed storage and a crisp monochrome palette make every square metre functional.
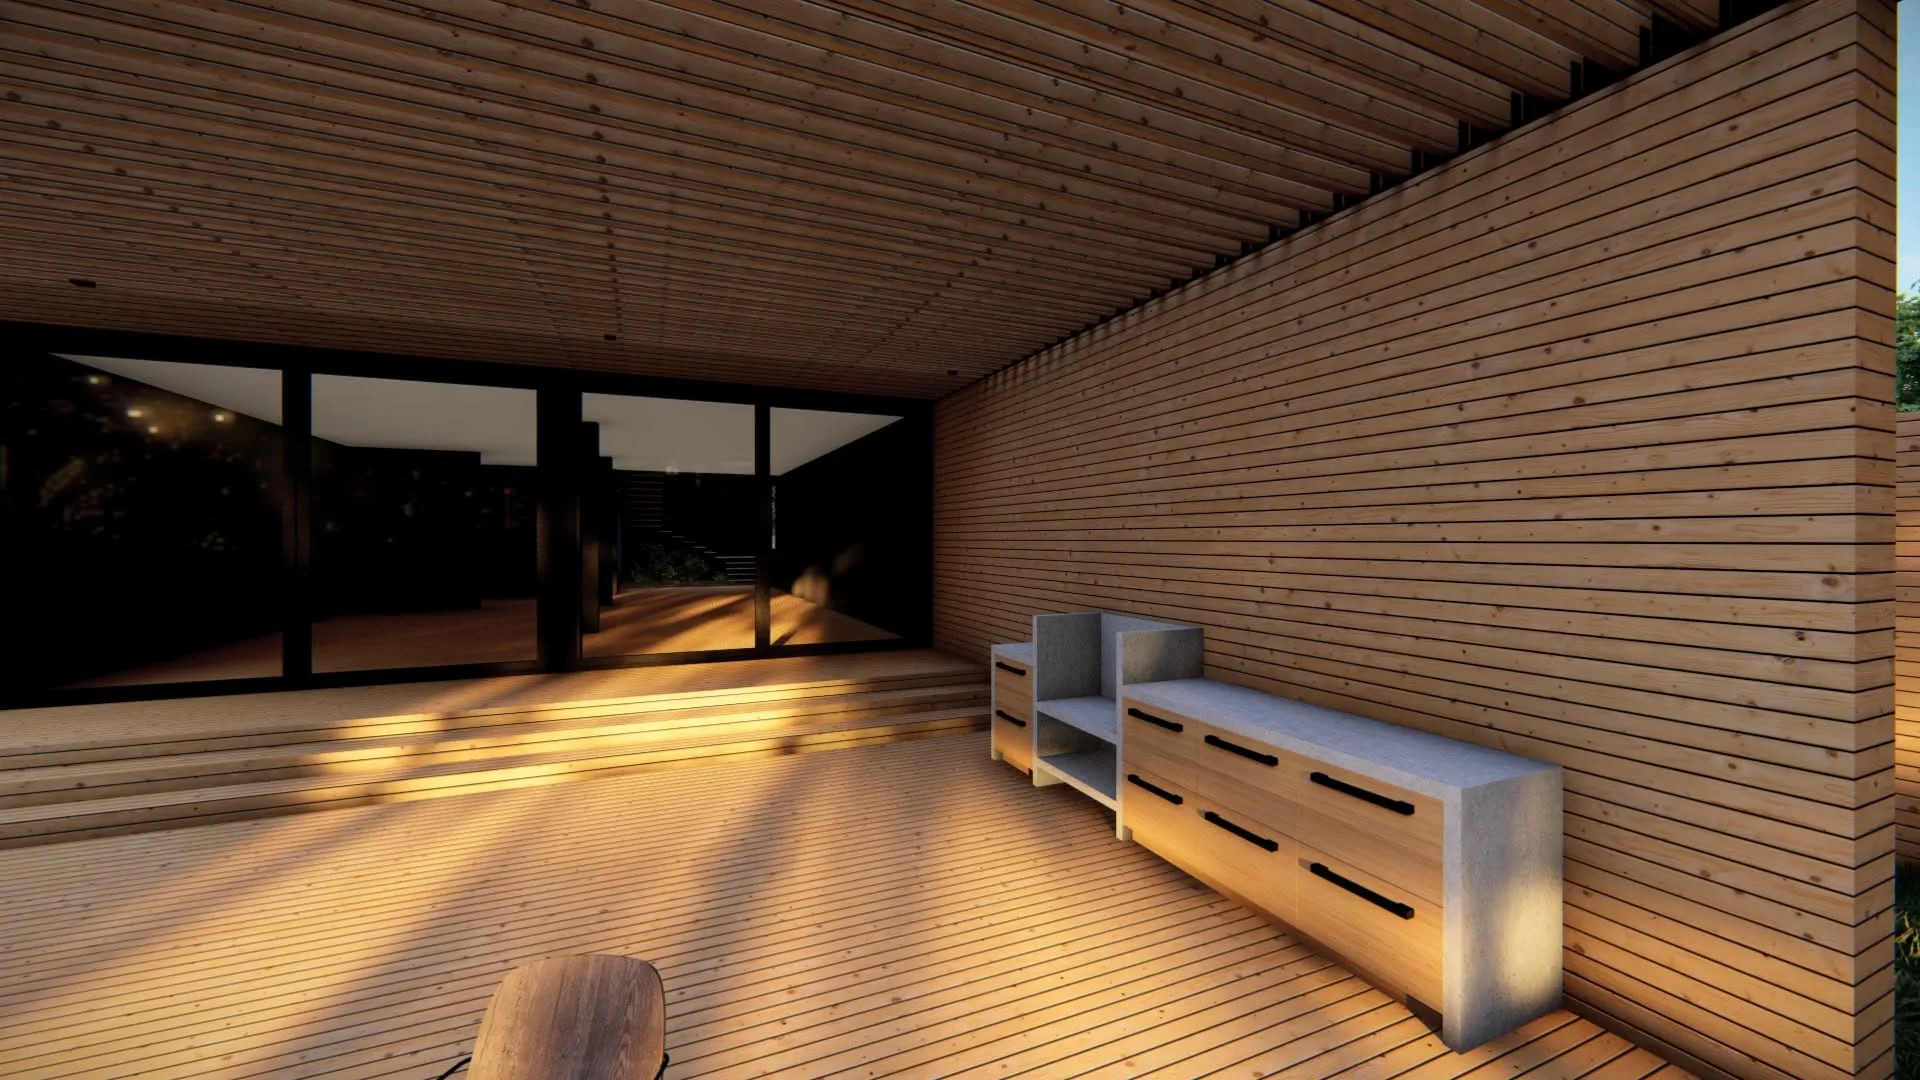
Didi Dighomi — Concept Project
A private-house concept combining timber terraces, lightweight structures and dense greenery into one coherent space.
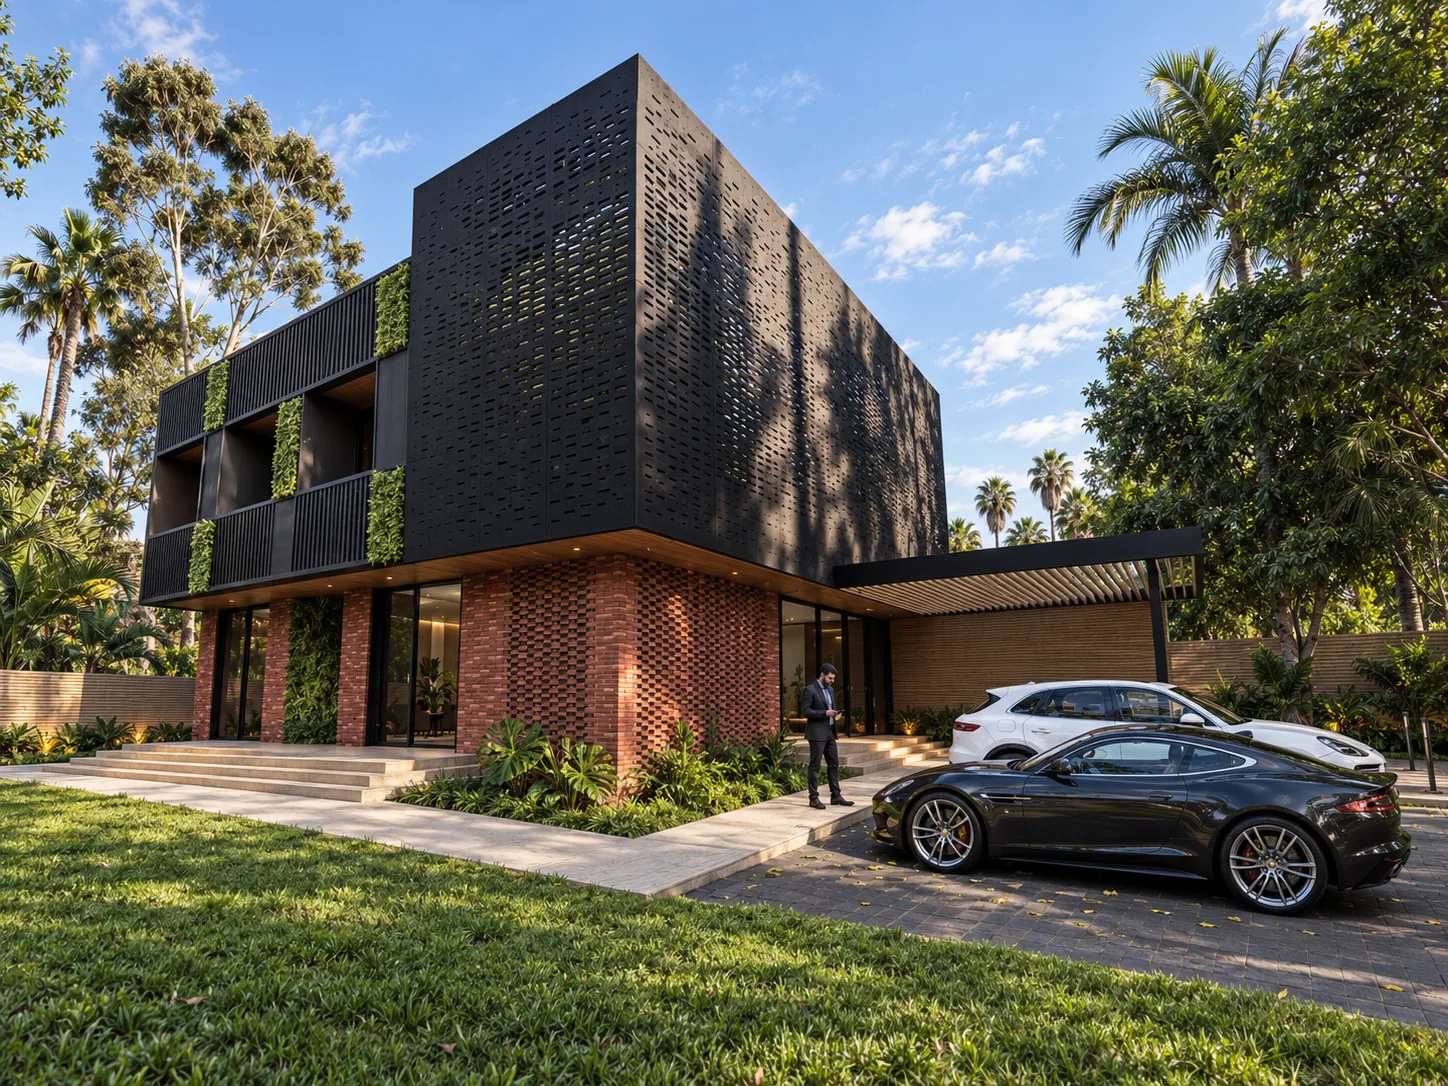
სახლი სოფელ დიღომში
სახლის ესკიზური პროექტი, რომელიც შესრულებულია სოფელ დიღომში
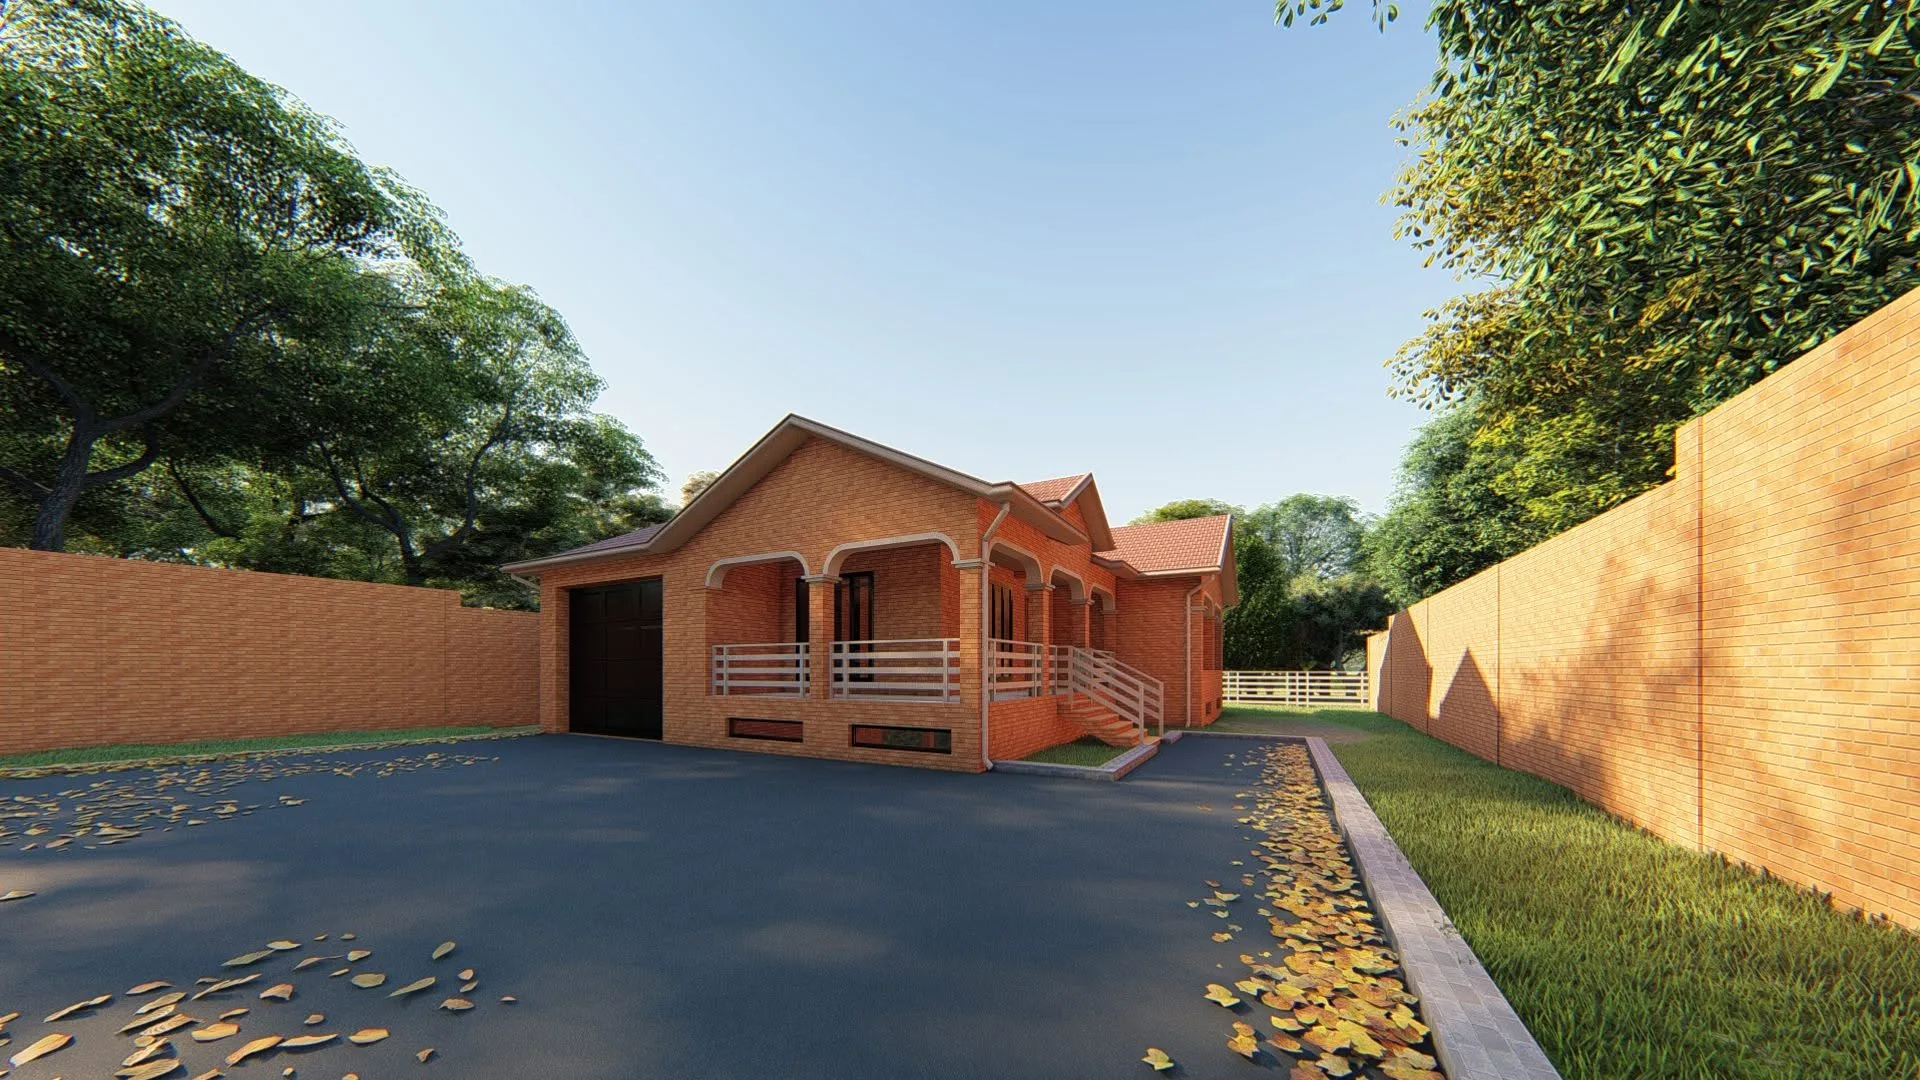
Lisi Loft
A full renovation and bespoke furniture design for an industrial-style loft.
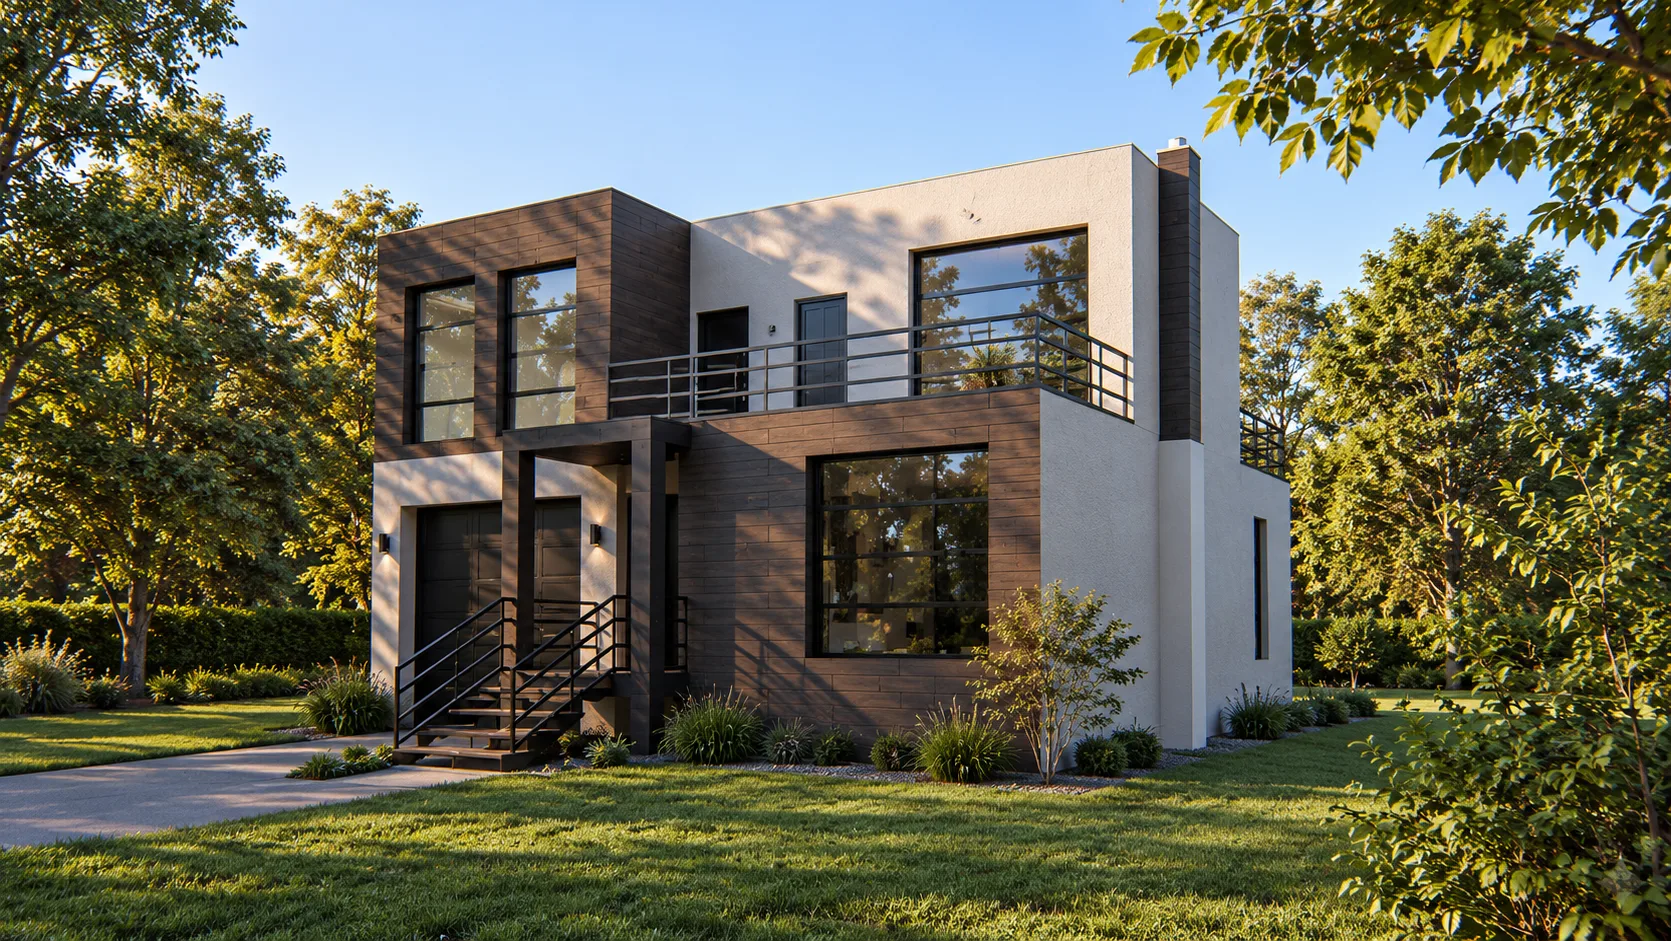
Vake Residence
Full cycle — design, construction and interiors. Contemporary minimalism.
No projects in this category yet.
Let yours be the next one
The survey and first consultation are free.