Tabakhmela Double-Height House
A compact single-storey home with three bedrooms, a double-height living room and a sheltered terrace.
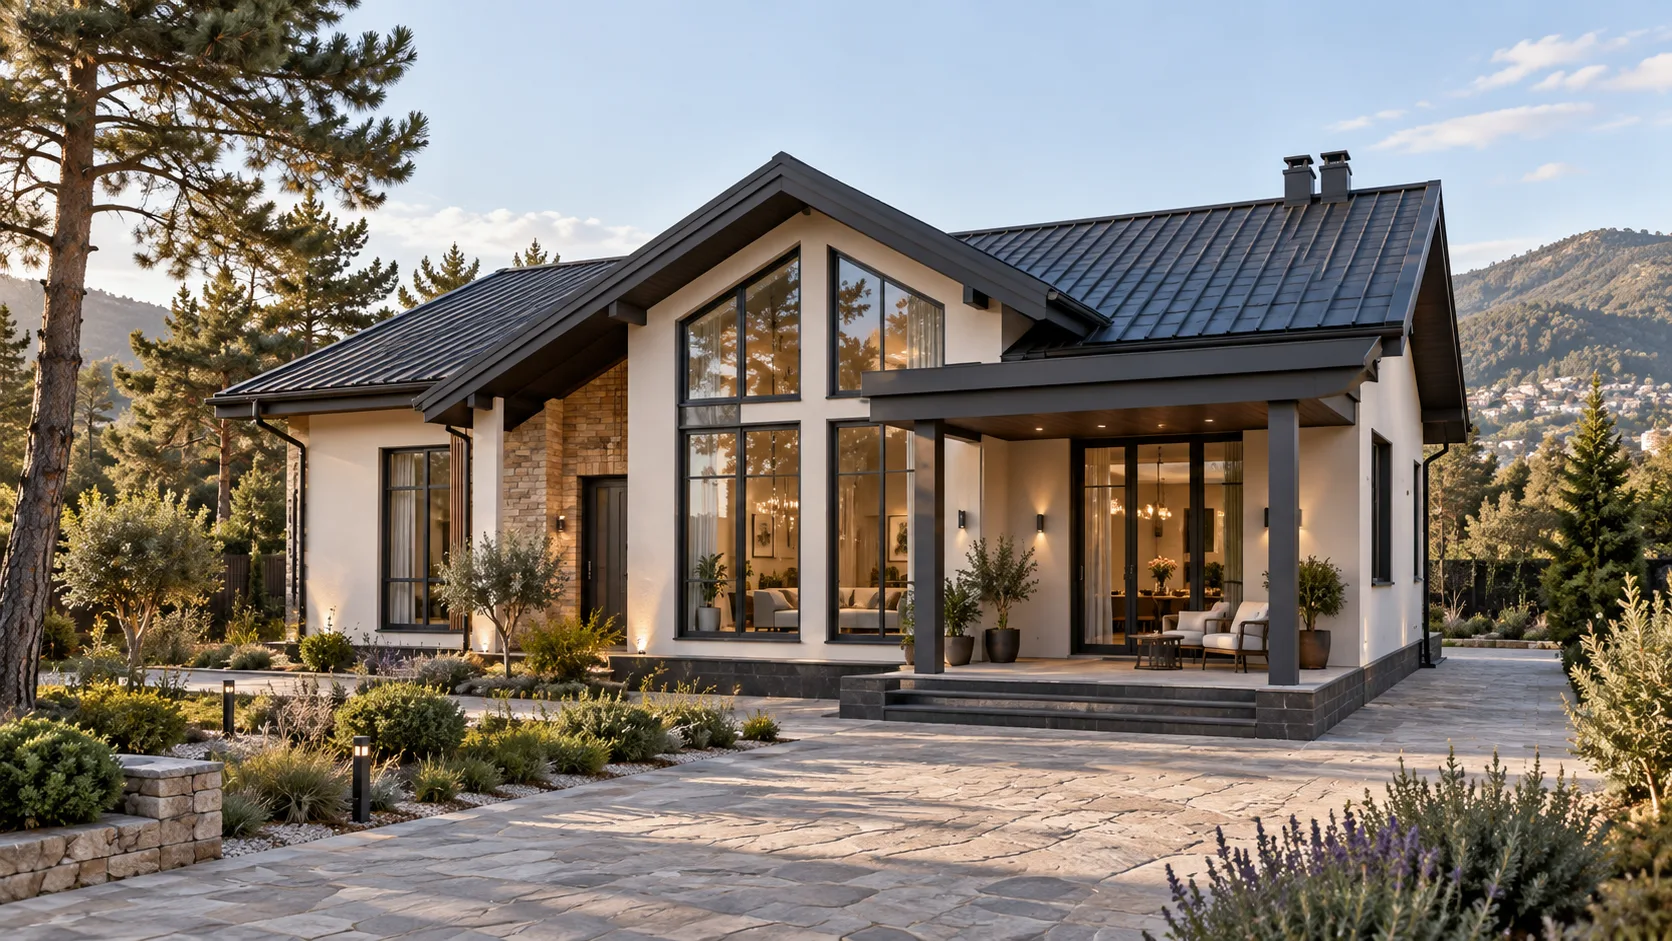
Designed for the calm residential setting of Tabakhmela, this 123 sqm single-storey home combines a compact plan with a spacious double-height living room. The central daytime zone contains the kitchen and a tall glazed living area, while three bedrooms occupy the quieter wing. The plan also includes two bathrooms, a dressing room and a separate plant room. A multi-pitched roof and generous glazed gable bring daylight deep into the interior; facing brick, pale mineral render and dark metal roofing create a contemporary yet warm character. The design responds to the upland Tbilisi climate with an energy-efficient envelope and a structure adapted to Georgian seismic requirements.
Analysis of terrain, views, solar exposure and access
Organisation of a double-height living zone, three bedrooms and utility spaces
Multi-pitched roof, glazed gable, materials and photorealistic views
Architectural and structural drawings, details and specifications
Heating, cooling, ventilation, electrical and water systems
Tabakhmela residential area, Tbilisi
Have a similar project?
At the survey we will give you a realistic programme and budget — free of charge.