Architectural Design · 2019
Residential House — Design and Construction
A residential house design documented together with its construction process.
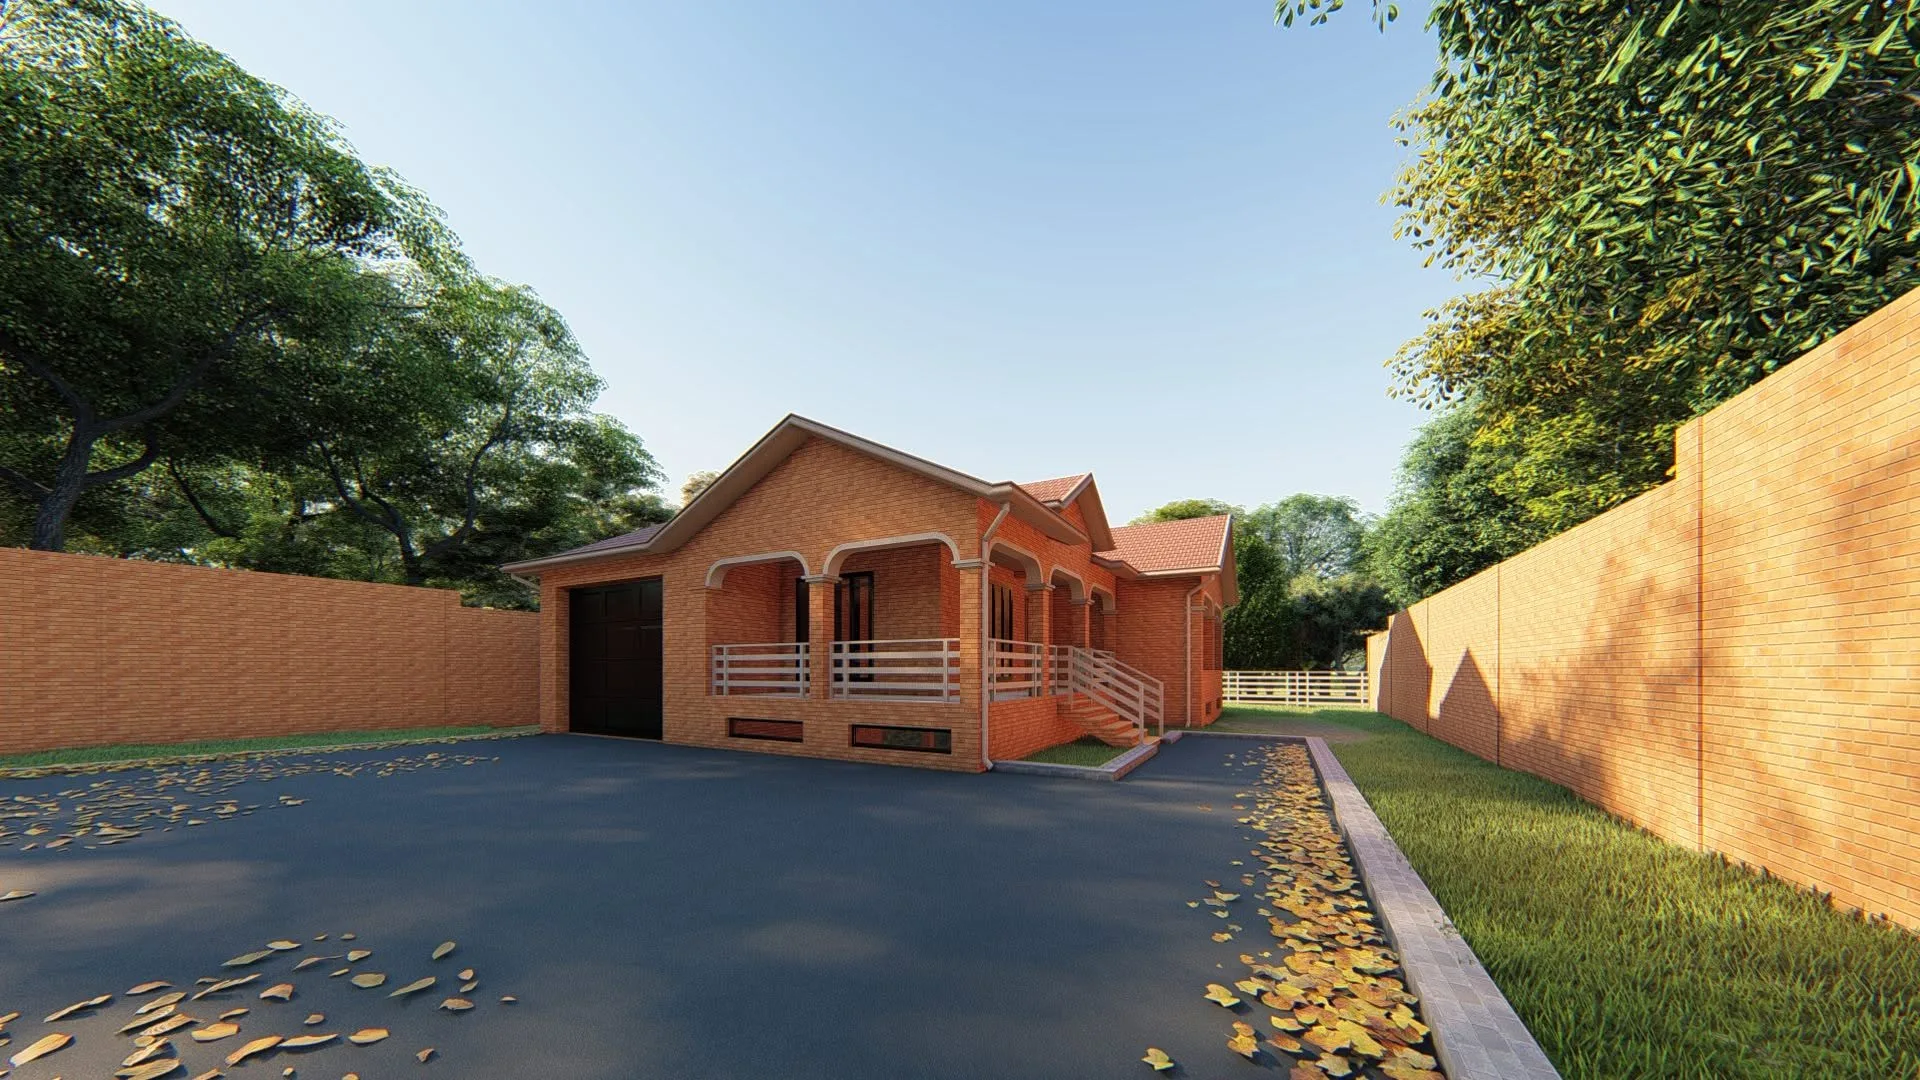
The project documents both the architectural concept and the staged construction process, from design to built form. Area and location are estimates because they were not stated in the Facebook post.
What we delivered
Architecture
Construction
Site supervision
Timeline
01
Site study
Analysis of terrain, orientation and functional requirements
02
Architectural concept
Development of massing, plans and façades
03
Technical design
Structural coordination, details and construction documentation
Materials and solutions
Facing stone
Durable façade accents connected to the natural setting
Decorative render
Clean contemporary surfaces with weather resistance
Glass & metal
Natural light, openings and lightweight architectural details
Tbilisi
Gallery
Next project
Zurgovani Residential House
Have a similar project?
At the survey we will give you a realistic programme and budget — free of charge.