Saguramo Five-Bedroom Residence
A two-storey family residence with five bedrooms, a garden terrace and an integrated garage.
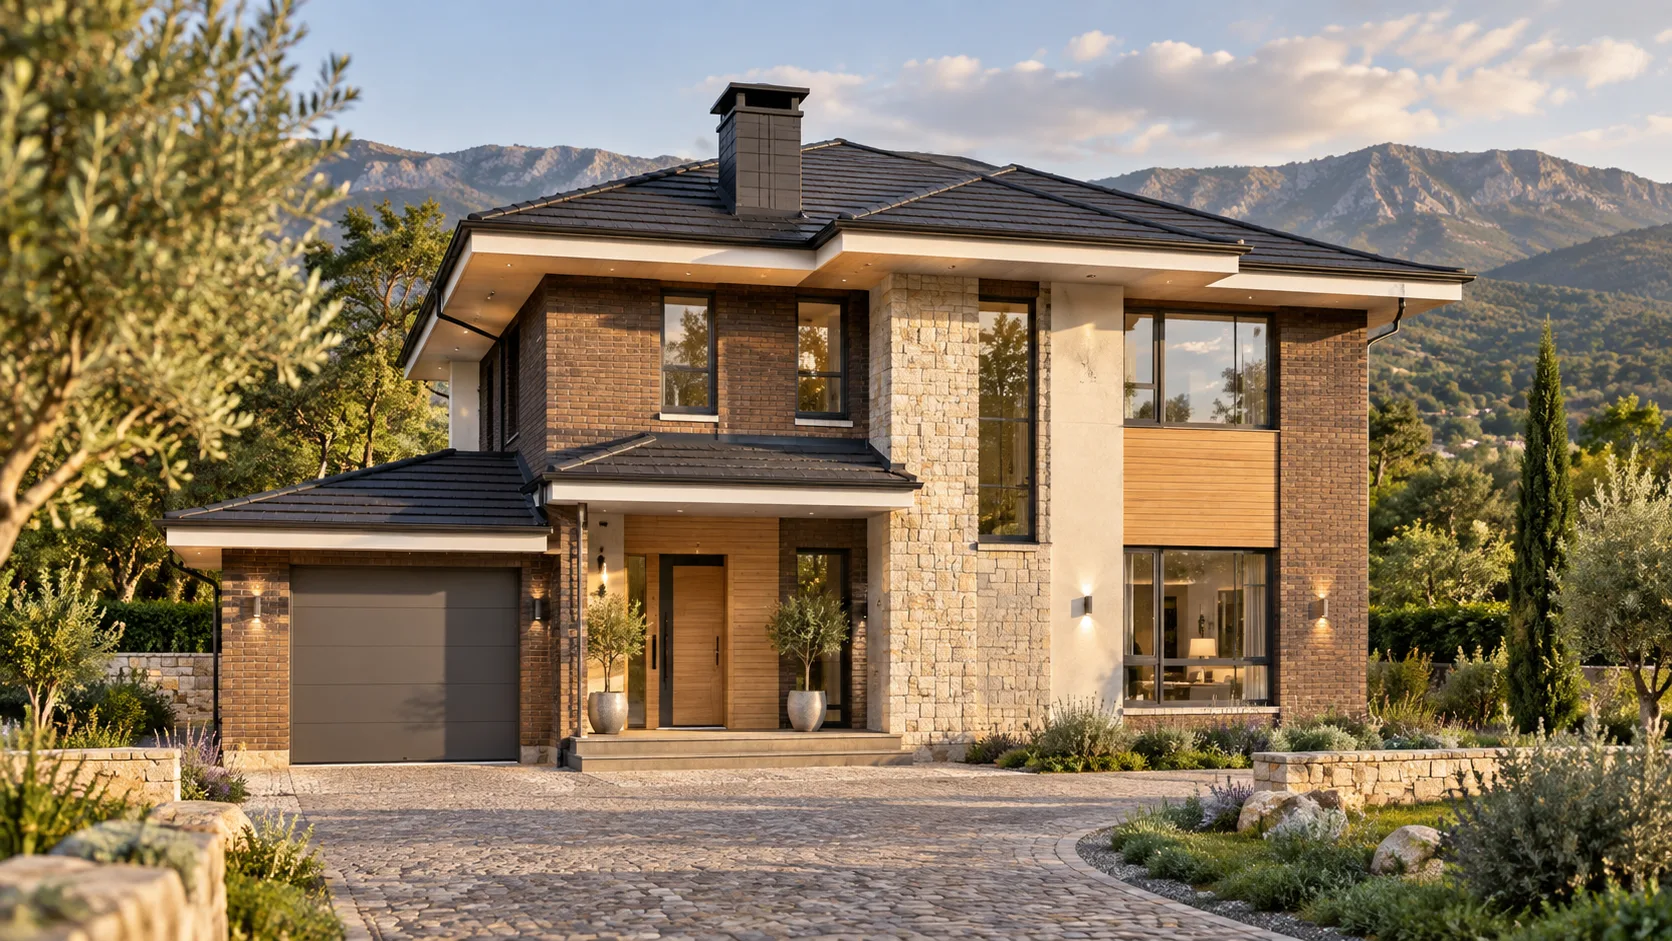
Designed for the green setting of Saguramo, this 214 sqm residence combines five bedrooms, generous shared spaces and an integrated garage. The ground floor contains the living room, kitchen, guest bedroom, bathroom, pantry, plant room and a 21 sqm garage; upstairs are four bedrooms and two bathrooms. A garden-facing terrace connects the common areas to the landscape. Warm facing brick, pale mineral surfaces and a dark multi-pitched roof give the house a calm contemporary character. The structural system and energy-efficient envelope are adapted to the local climate and Georgian seismic requirements.
Analysis of terrain, views, solar exposure and access
Organisation of living areas, five bedrooms, garage and support spaces
Massing, terraces, facade materials and photorealistic views
Architectural and structural drawings, details and specifications
Heating, cooling, ventilation, electrical and water systems
Saguramo residential area, Mtskheta-Mtianeti
Have a similar project?
At the survey we will give you a realistic programme and budget — free of charge.