Natakhtari Brick House
A compact single-storey house with three bedrooms, a bright living room and a deep covered terrace.
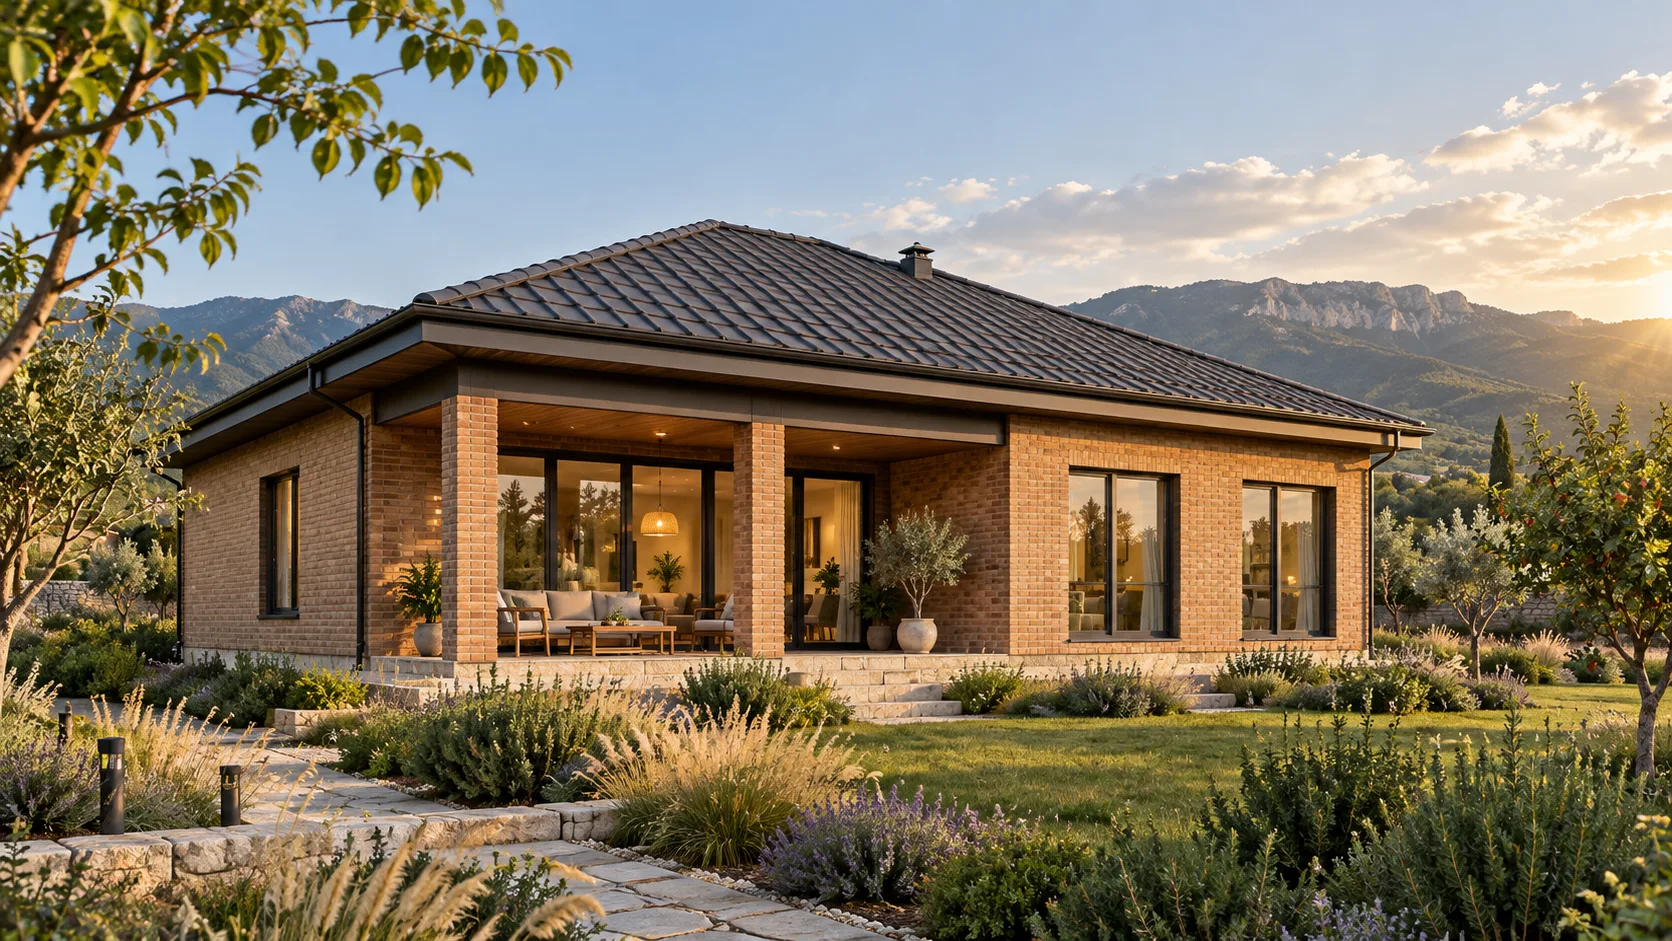
Designed for the calm residential setting of Natakhtari, this 118 sqm single-storey house combines an efficient plan with a strong connection to the garden. The daytime zone includes a generous living room and separate kitchen opening onto a deep covered terrace. Three bedrooms occupy the quiet wing; the plan also provides two bathrooms, a dressing room, hall and plant room. A low hipped roof gives the house a calm horizontal silhouette, while warm facing brick and large glazed openings create a natural contemporary character. The monolithic foundation slab, energy-efficient envelope and structural system are adapted to the local climate and Georgian seismic requirements.
Analysis of terrain, views, solar exposure and access
Compact organisation of living areas, three bedrooms and utility spaces
Hipped roof, brick facade, terrace and photorealistic views
Architectural and structural drawings, details and specifications
Heating, cooling, ventilation, electrical and water systems
Natakhtari residential area, Mtskheta-Mtianeti
Have a similar project?
At the survey we will give you a realistic programme and budget — free of charge.