Practical 100 m² Family Interior — Inspiration
A practical 100 m² family interior reference with built-in storage, a calm palette and comfortable spaces without unnecessary extravagance.
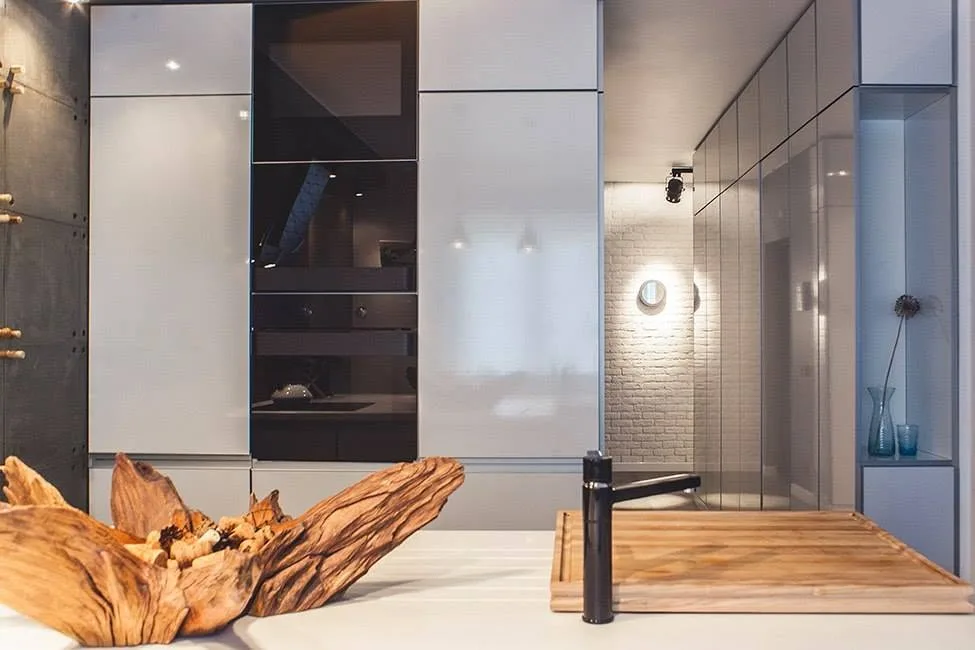
An inspirational example of practical planning for a 100 m² home. Every zone supports daily comfort: integrated storage reduces visual clutter, light natural timber warms the rooms, and the children's room combines work, sleep and storage in one composition. The post does not identify the author, location or timeline, so the gallery is presented as a reference.
Defining functional requirements for shared, private and children's spaces.
Establishing comfortable circulation and balanced proportions within 100 m².
Integrating wardrobes, shelving and under-bed storage into the architecture.
Balancing light timber, neutral textiles and controlled colour accents.
Adapting the reference principles to a specific household and budget.
Reference
Have a similar project?
At the survey we will give you a realistic programme and budget — free of charge.