Apartment Interior Design
A contemporary apartment interior with a calm palette, functional planning and a detail-focused living environment.
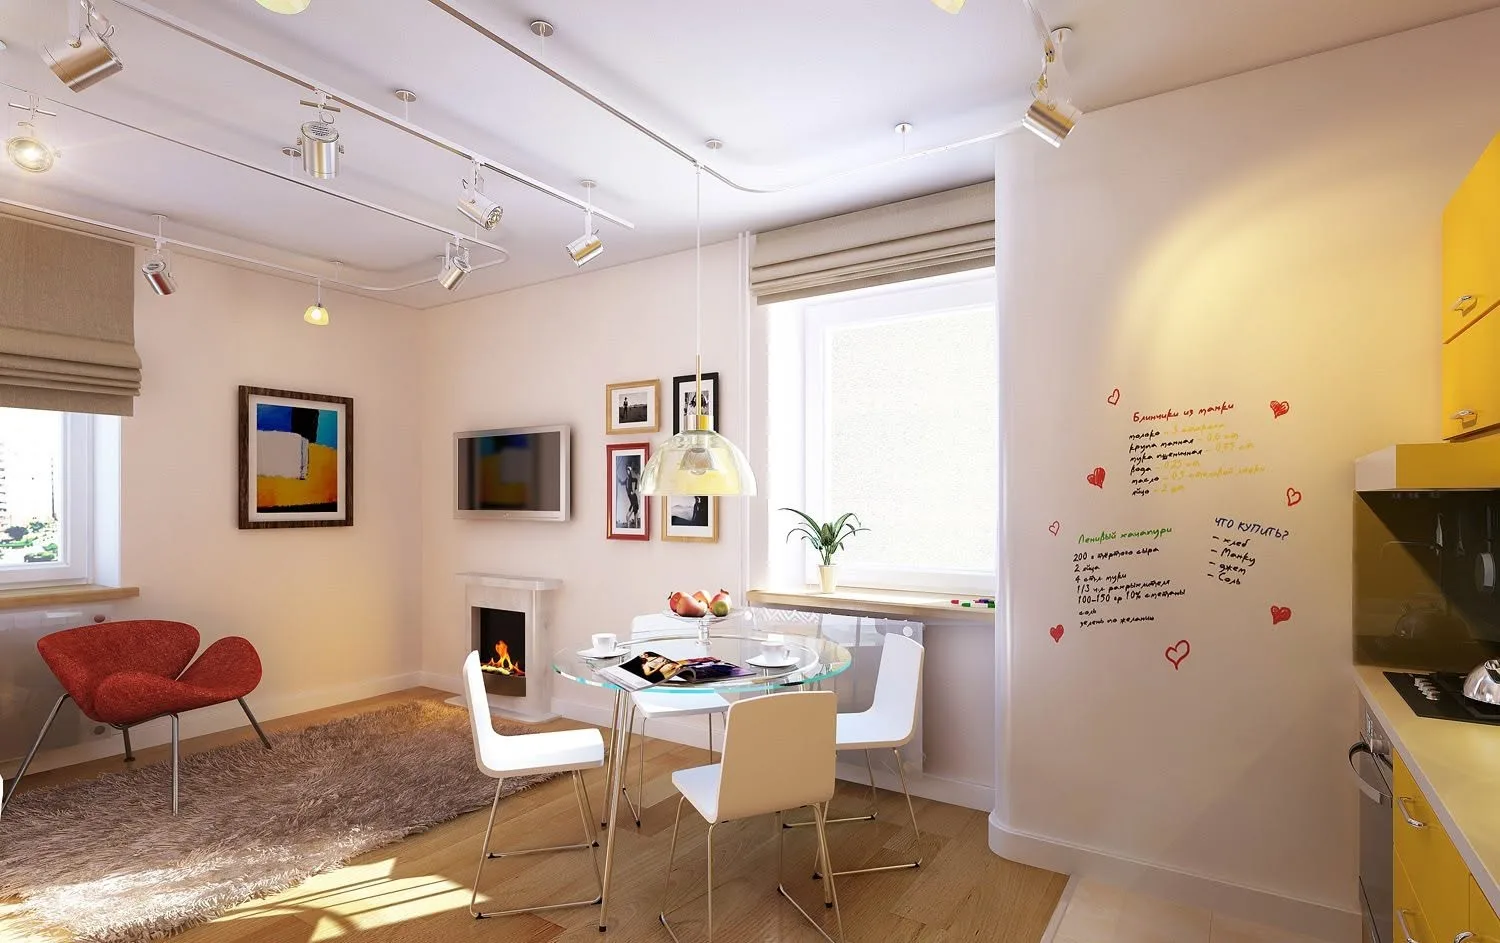
The project presents a complete contemporary apartment interior concept. The rooms share one visual language, while the furniture, lighting and storage layout support everyday comfort. Neutral colours and natural textures create a calm base animated by contrasting details and warm light. The Facebook post does not state the exact area, address or delivery period; therefore 85 m² and 10–12 weeks are indicative values that can be refined by the administrator.
Assessing requirements, lifestyle and the potential of the space.
Defining functional zones and comfortable circulation routes.
Creating a unified direction for colour, materials and furniture.
Realistic development of the rooms, lighting and key details.
Translating the selected solutions into drawings and specifications.
Tbilisi
Have a similar project?
At the survey we will give you a realistic programme and budget — free of charge.