Saguramo Courtyard House
A single-storey family house with a two-car garage, sheltered courtyard and a dedicated wellness zone.
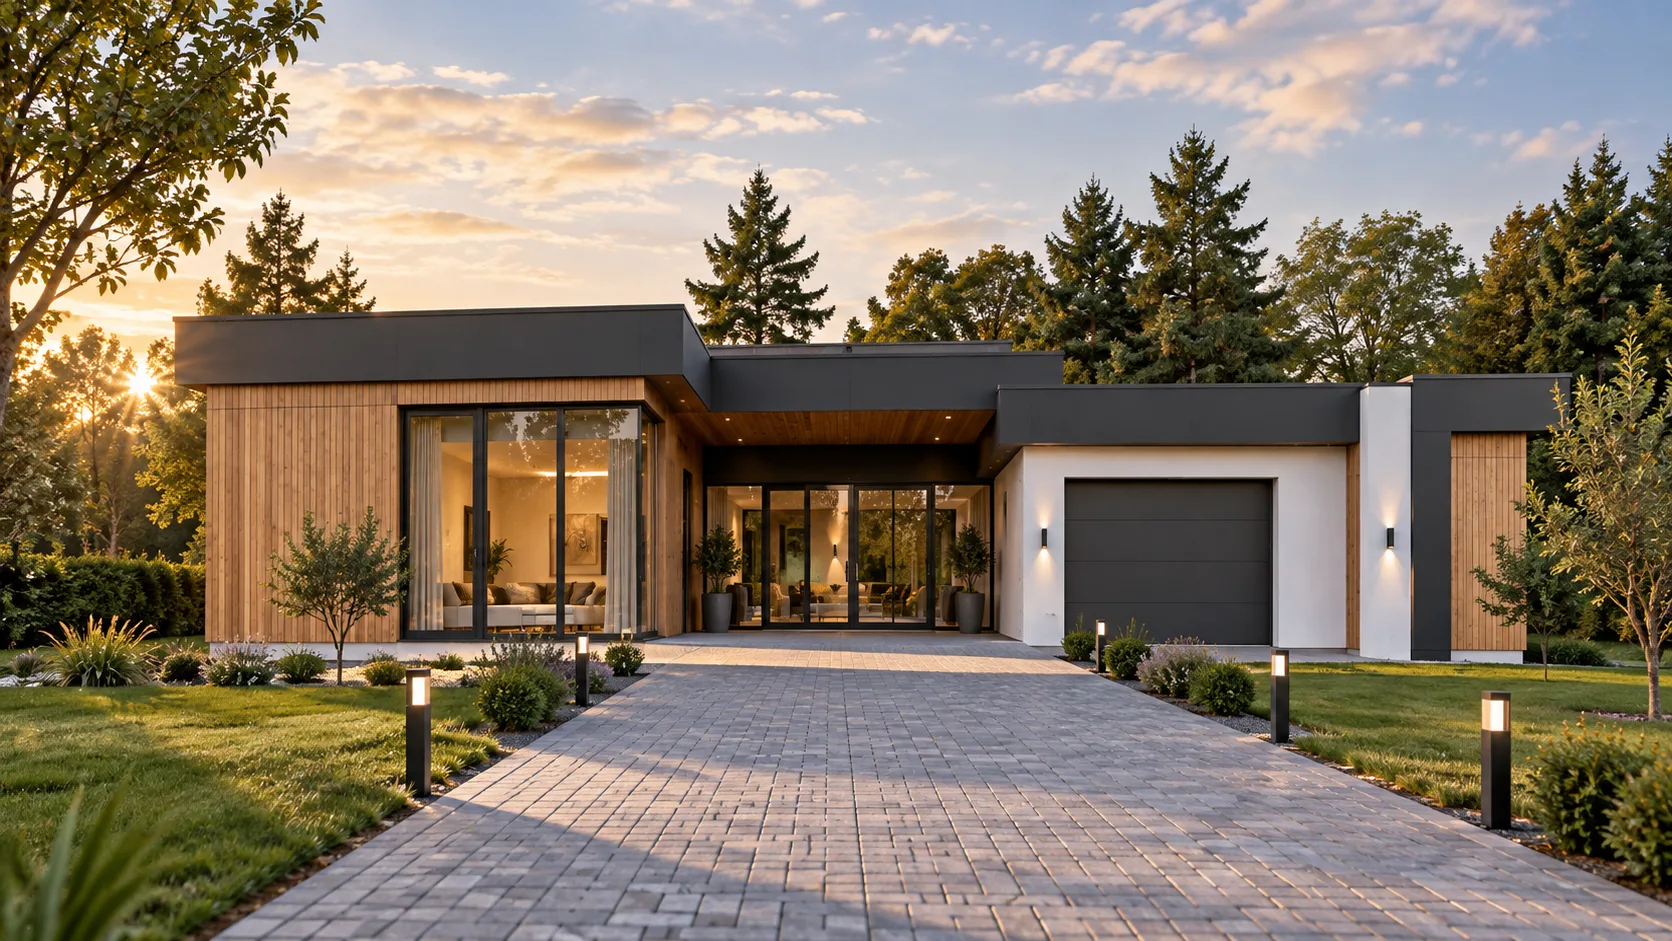
Designed for the residential landscape of Saguramo, this single-storey house is organised around a sheltered internal courtyard. The living room and kitchen open directly onto the terrace, while three bedrooms occupy a quieter wing. The two-car garage, utility room and laundry are functionally separated from the living areas. A compact wellness suite brings together a sauna, shower and relaxation room. Large glazed openings maximise daylight, while deep roof overhangs reduce summer heat gain. The design responds to the local climate with energy-efficient glazing and a structural strategy adaptable to Georgian seismic requirements.
Analysis of topography, solar exposure, access and functional requirements
Planning, massing, facades and the spatial organisation of the courtyard
Photorealistic development of materials, lighting and landscape
Architectural drawings, details and structural coordination
Electrical, water, heating, cooling and ventilation systems
Saguramo residential area, Mtskheta-Mtianeti
Have a similar project?
At the survey we will give you a realistic programme and budget — free of charge.