Lisi Terrace House
A contemporary two-storey home with four bedrooms, a deep covered terrace and two generous balconies.
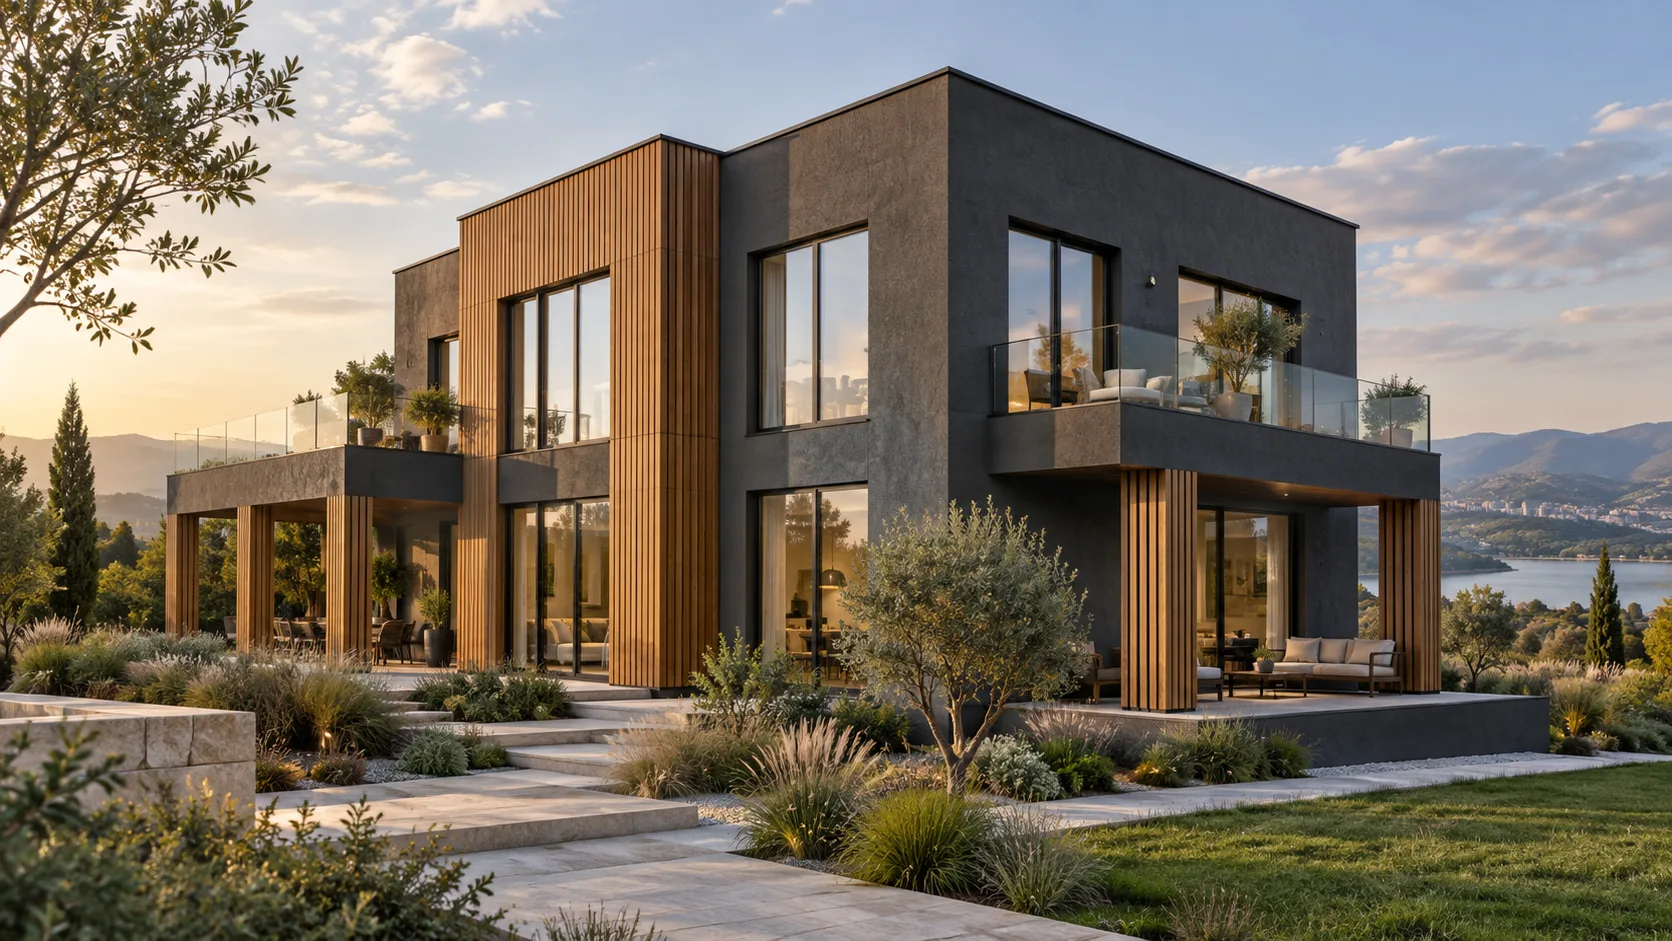
Designed for the calm residential setting of Lisi, this 235 sqm family house combines clear geometry, generous glazing and sheltered outdoor living. The ground floor accommodates the living room, dining kitchen, guest bedroom, laundry, pantry and plant room; the upper level contains three bedrooms, a dressing room, two bathrooms and two balconies. A deep covered terrace controls summer sun and extends the shared living areas into the garden. Charcoal mineral render, warm vertical timber cladding and local stone paving give the building a restrained contemporary character. The structural and engineering strategy is adapted to Tbilisi's climate and Georgian seismic requirements.
Analysis of terrain, views, solar exposure and access
Organisation of living areas, four bedrooms and support spaces
Massing, terraces, facade materials and photorealistic views
Architectural and structural drawings, details and specifications
Heating, cooling, ventilation, electrical and water systems
Lisi Lake residential area
Have a similar project?
At the survey we will give you a realistic programme and budget — free of charge.