Complete Contemporary Apartment Interior
A complete apartment interior bringing social and private rooms together through a contemporary style, functional furniture and warm lighting.
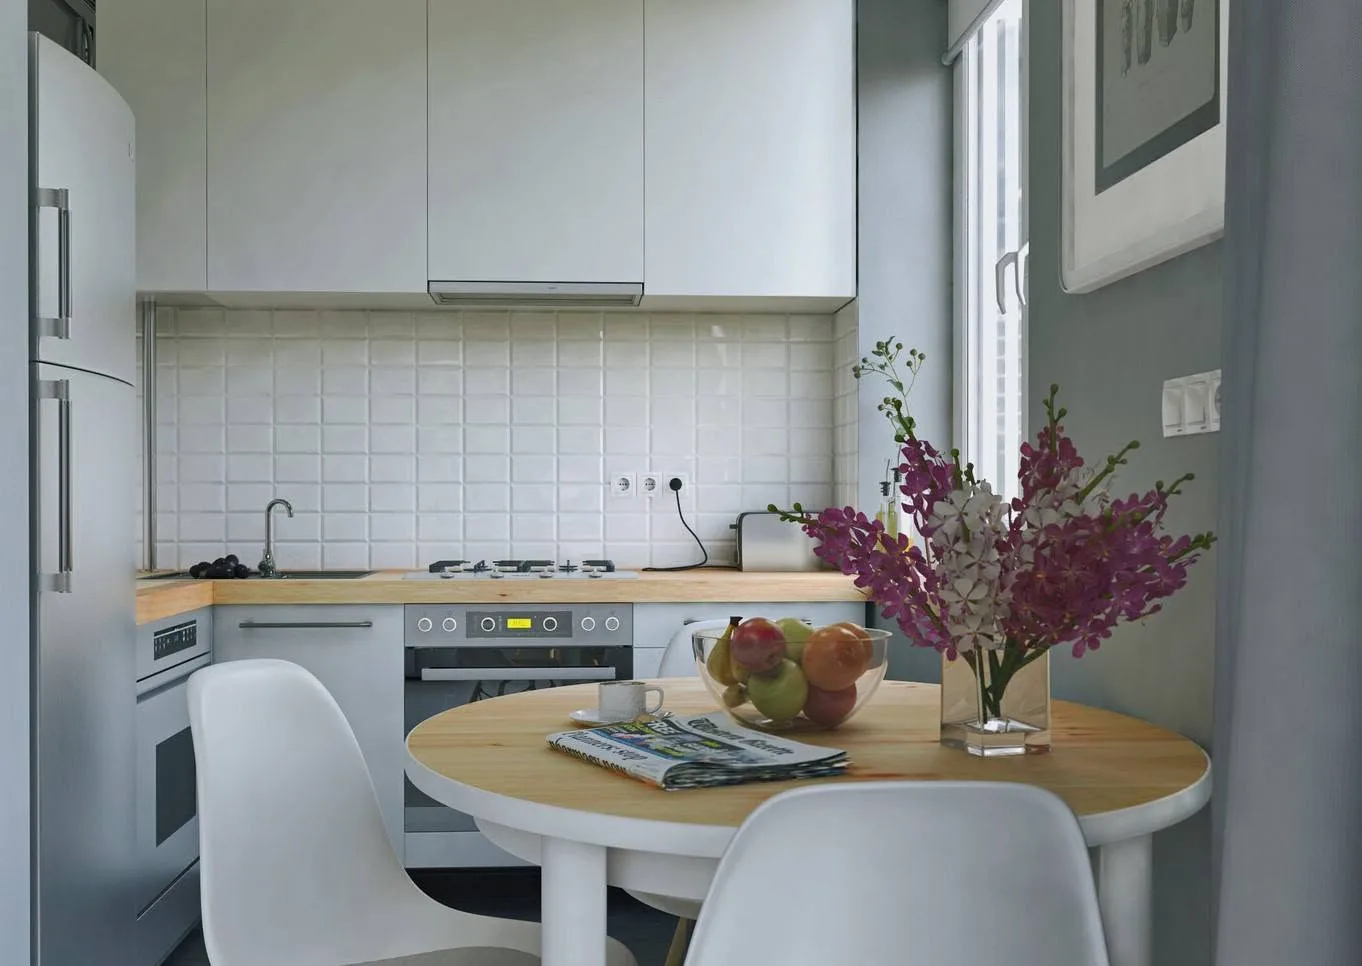
The extensive gallery presents a coherent apartment interior across multiple rooms and viewpoints. The planning prioritises comfortable circulation, clear zoning and practical integrated storage. Natural wood, soft textiles and contrasting details enrich the calm material palette, while layered lighting supports different scenarios. The Facebook post does not specify the exact area, address or duration; 120 m² and 12–16 weeks are indicative catalogue values.
Aligning the spatial parameters with the household's functional needs.
Optimising rooms, circulation and storage.
Defining a unified language of colour, materials, furniture and decor.
Visualising the principal rooms, lighting and bespoke details.
Preparing plans for layouts, ceilings, lighting, power and furniture.
Tbilisi
Have a similar project?
At the survey we will give you a realistic programme and budget — free of charge.