Residential House in Zurgovani
A 270 m² residential house in Zurgovani with contemporary volumes, practical planning and a strong connection to the garden.
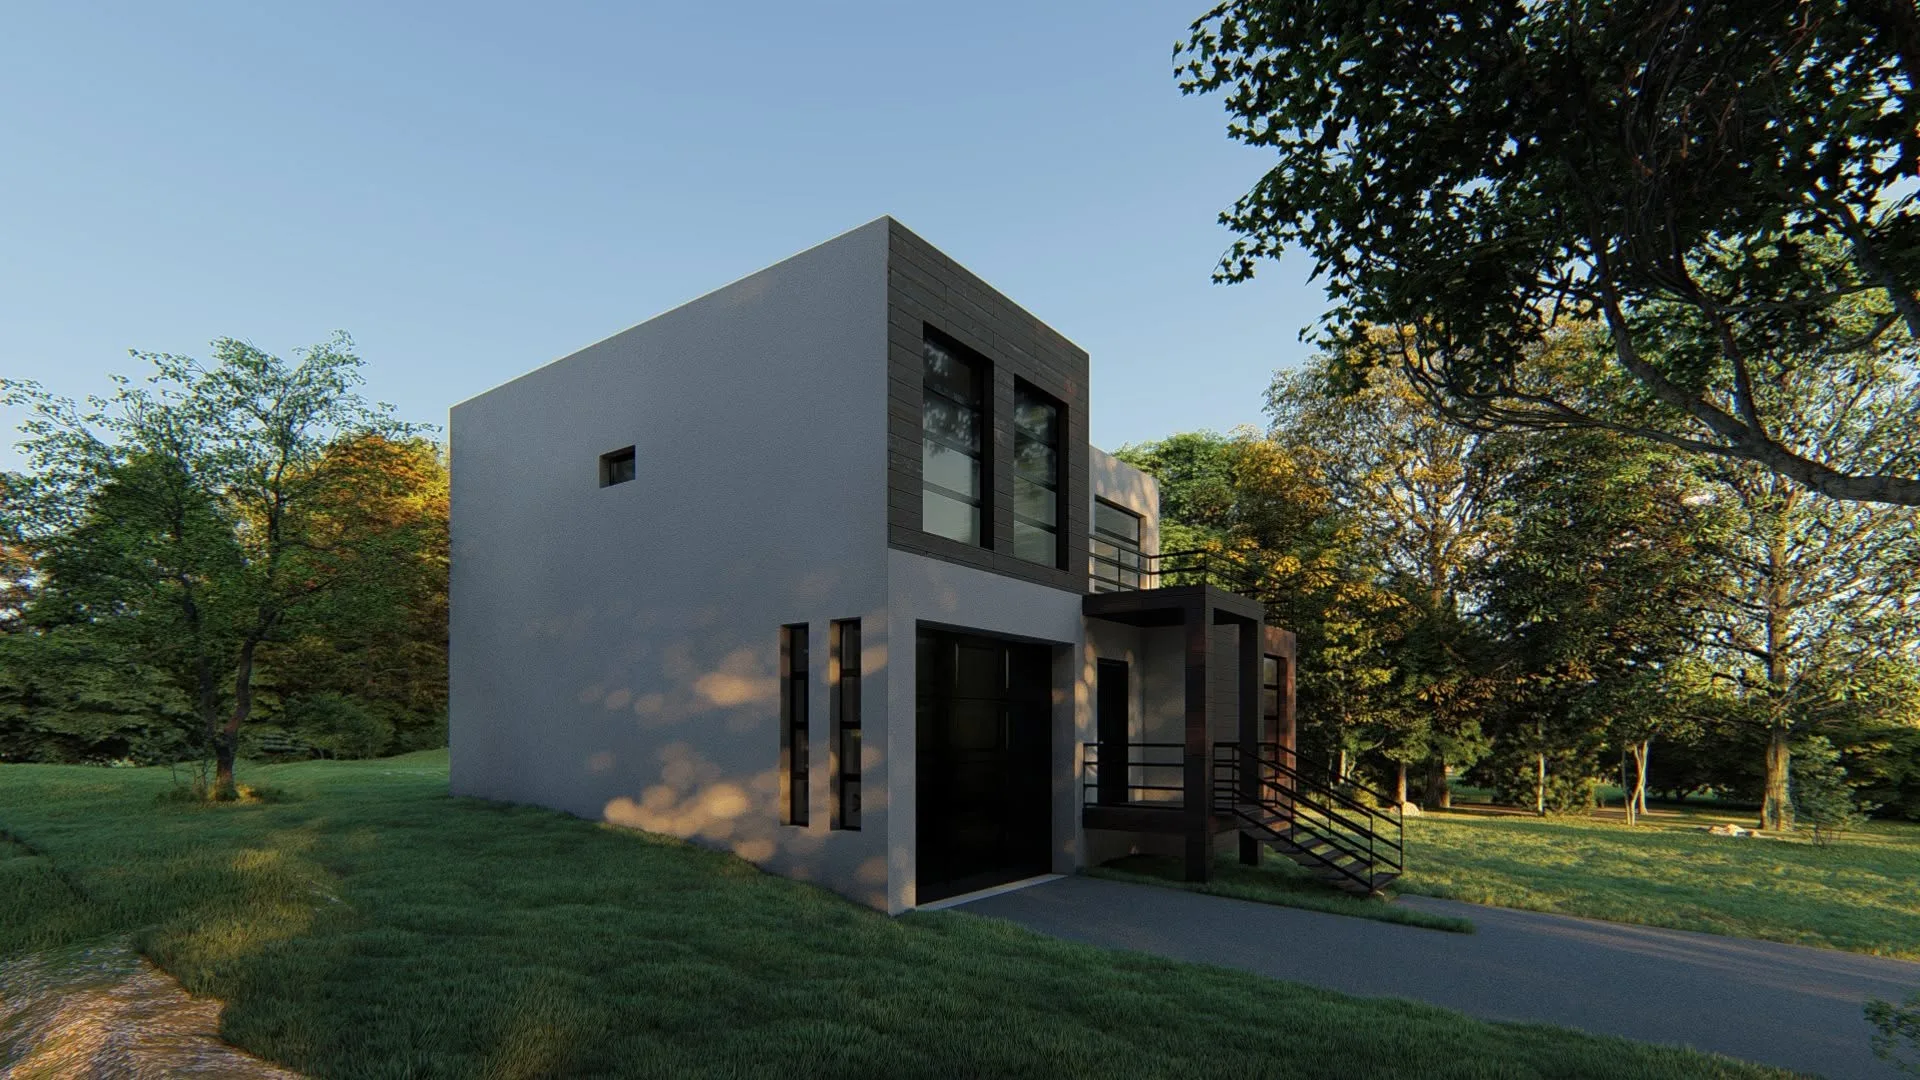
This 270 m² house in Zurgovani was designed around the everyday needs of a contemporary family. Its architectural composition combines clear geometry, generous openings and sheltered outdoor spaces. The plan separates social, private and service zones, while the living room and terrace maintain a continuous connection to the garden. According to the Facebook post, the project was ongoing in 2019 and the published images represent the design concept.
Analysis of the site, context and client programme.
Defining the volume, orientation and relationship with the garden.
Optimising the social, private and service functions.
Developing proportions, openings and facade finishes.
Translating the architectural solution into drawings and details.
Didi Dighomi
Have a similar project?
At the survey we will give you a realistic programme and budget — free of charge.